Sarvian Design Group interior showcase

West Palm Beach Interior Design Firm

Built to outlastthe trend.

A luxury interior design firm working on both sides of West Palm Beach, from the historic houses of El Cid and Flamingo Park to the offices, showrooms, and tower residences downtown.

View Projects
Our Approach in West Palm Beach

Residential and Commercial Interior Design in West Palm Beach, FL

West Palm Beach is two cities at once, and the interiors have to answer both. A 1920s house in El Cid or Flamingo Park comes with plaster, casement windows, and rooms sized for a different era, and the work is to open it up without erasing what makes it worth owning. A tower residence or an office off Okeechobee starts from the opposite problem: a clean slate with no character at all. In both cases we design from the building outward, which is why the finished space never reads as a look that could have landed anywhere.

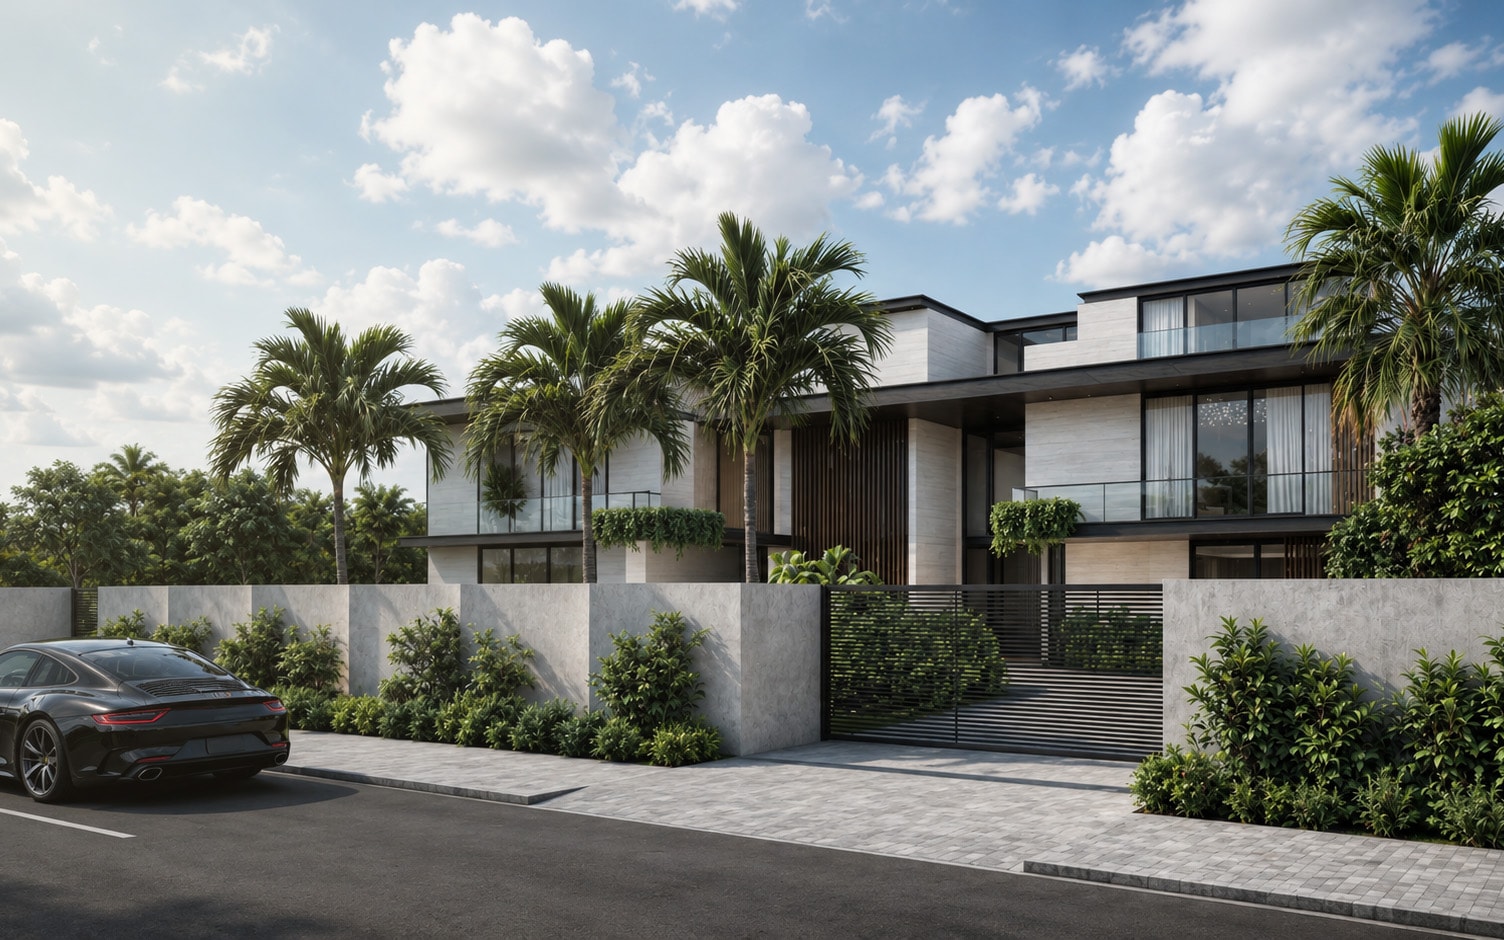
Street view of a luxury South Florida residence designed by Sarvian Design Group

Selected work

Latest Projects

A cross-section of our residential and commercial interior design work, spanning whole-home renovations, new construction interiors, and single rooms held to one standard of detail. It is the standard we bring to every West Palm Beach project and to the work of our interior design studio in Palm Beach across the bridge. The work is run out of our Fort Lauderdale interior designers, designing across South Florida for 12 years.

Interior design background image

Ready to start?

Let's designsomething beautiful.

Request a no-obligation consultation. Tell us about your home and how you want to live in it.

(954) 444-4803

What we do

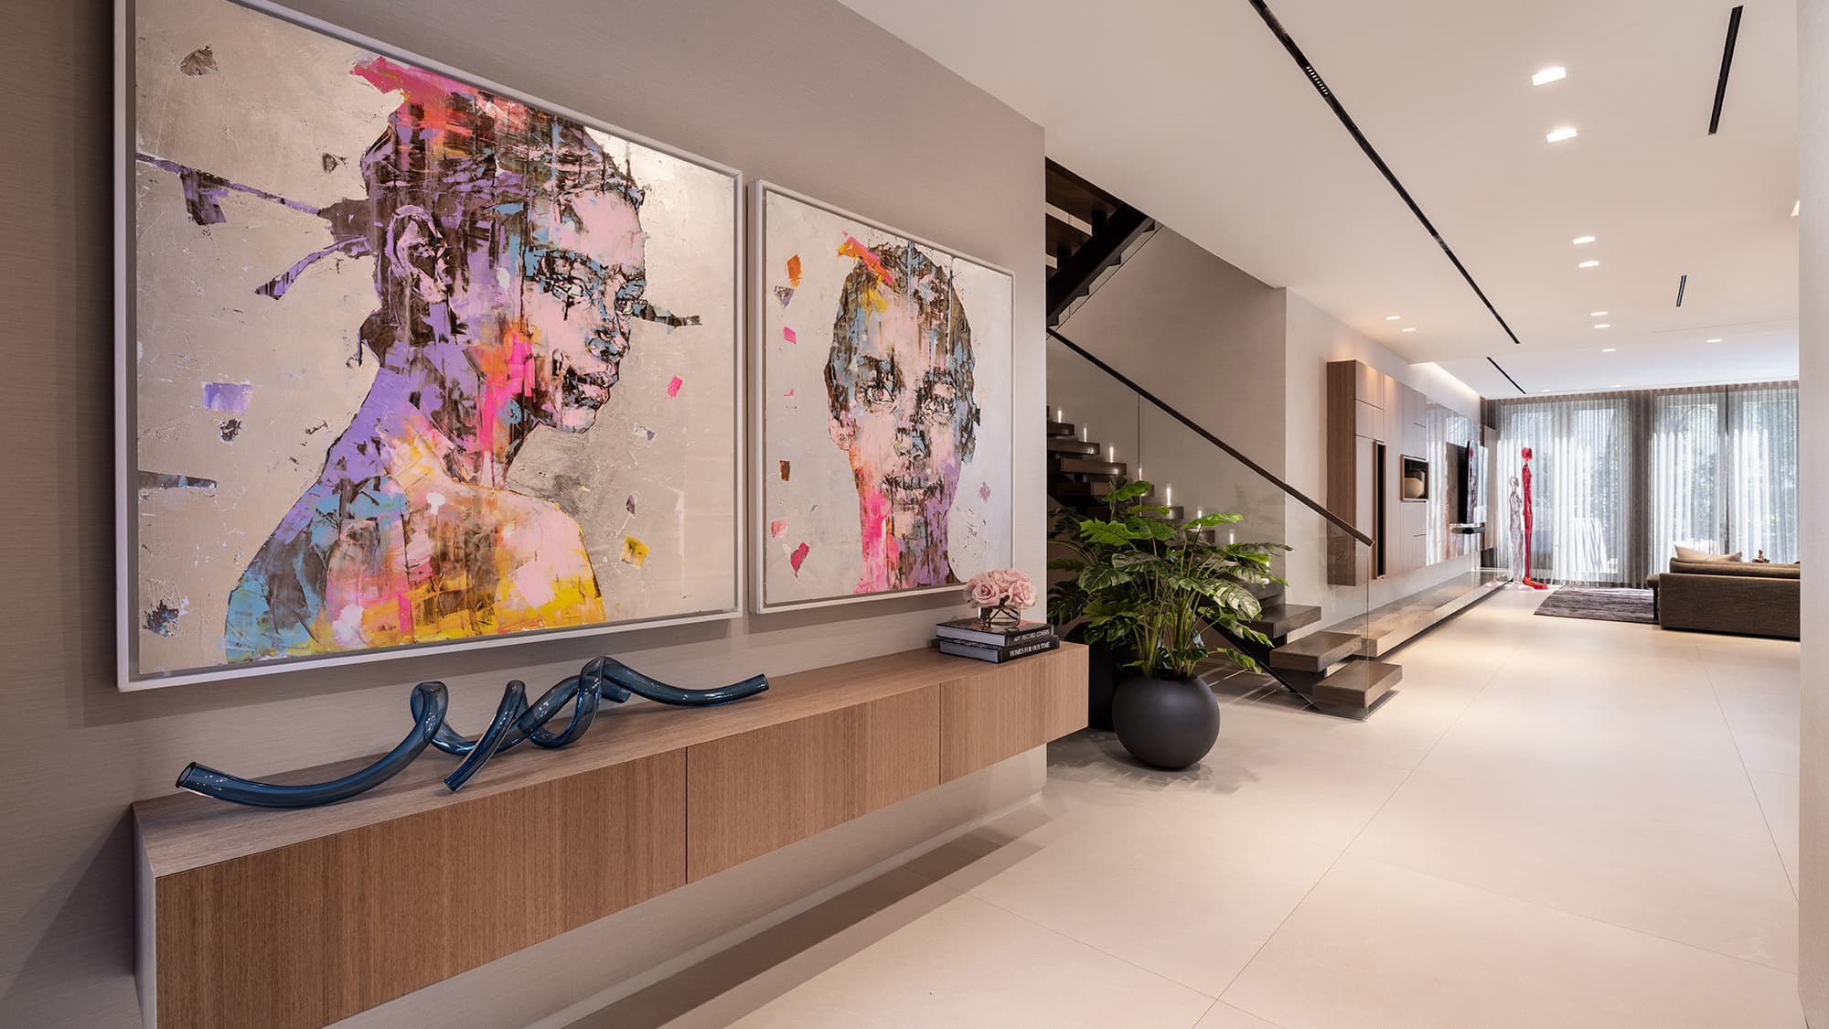
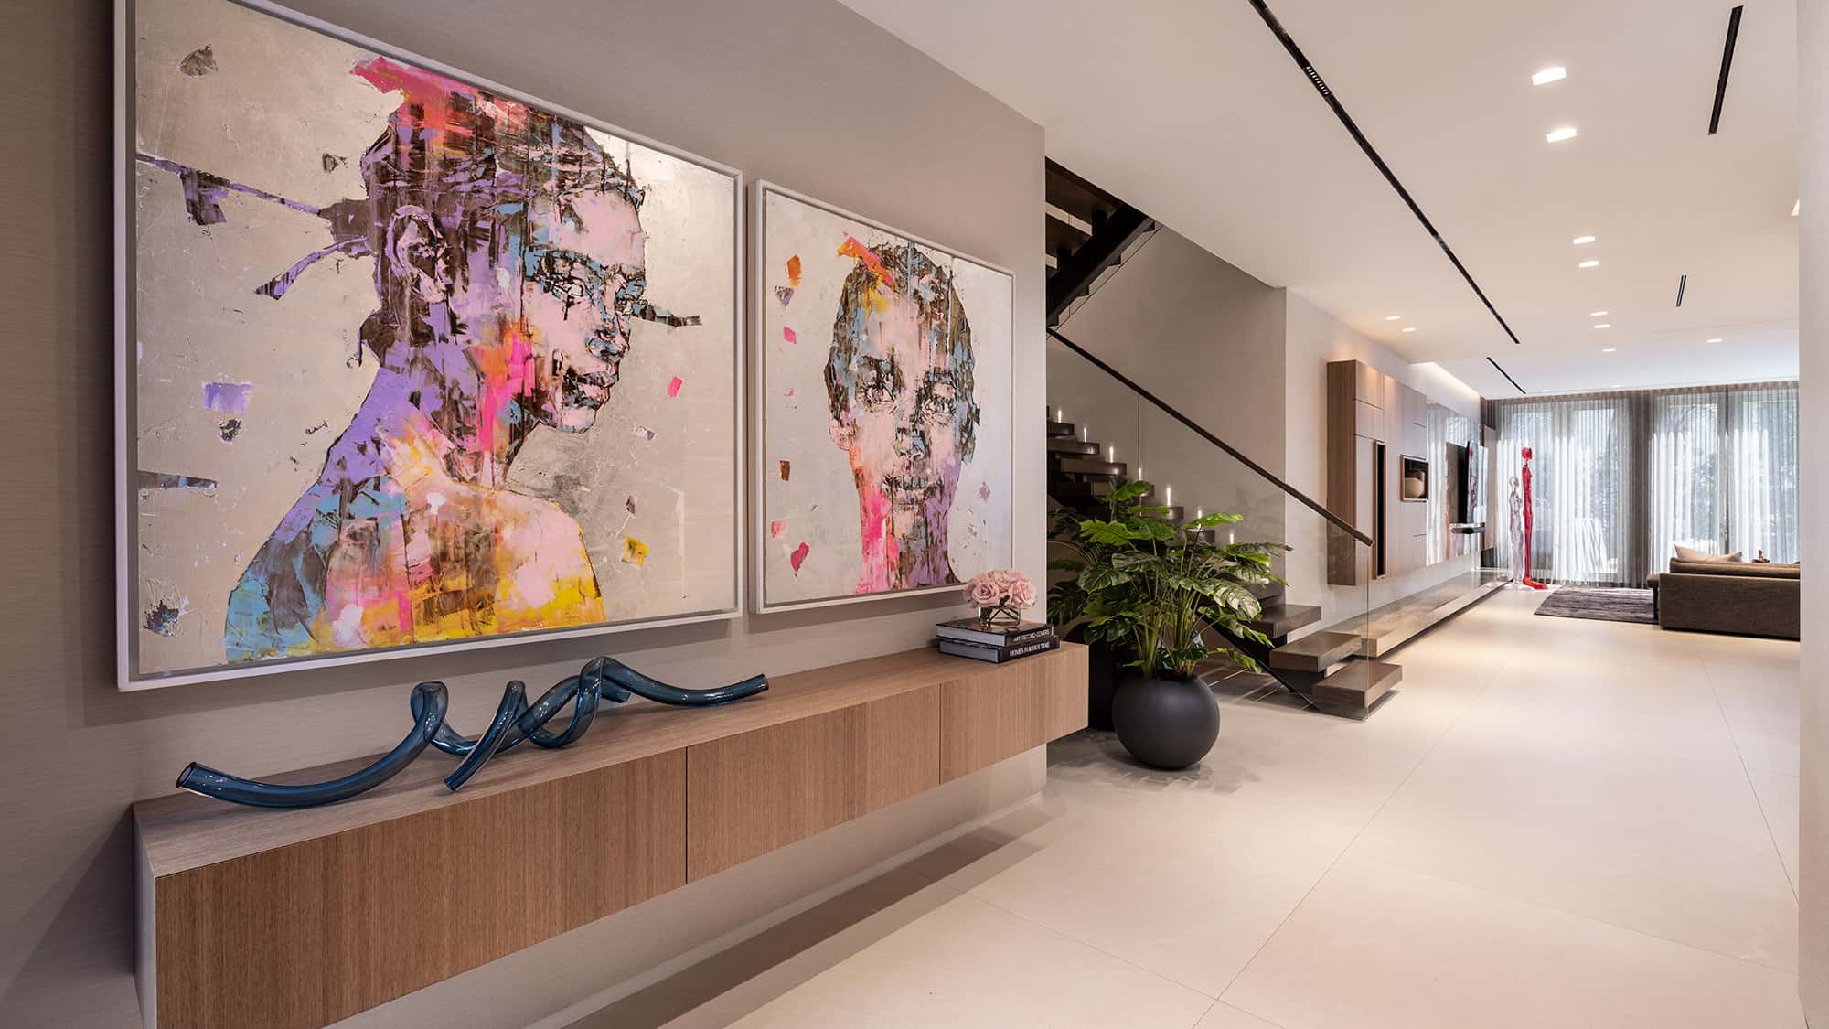
A modern, luxury home interior design project with a large entry way and staircase featuring bespoke art and styling.

(01) Whole home

Residential Interior Design

Complete residential interiors for the historic neighborhoods along the water and the tower residences downtown. Rather than buying a finished look in one order, we develop the furniture, finishes, lighting, and art over the life of the project, so a 1920s house and a new tower apartment each end up with rooms that could belong nowhere else.

This home was featured in Florida Design magazine, Art Basel Edition.

Florida Design magazine logoView press release
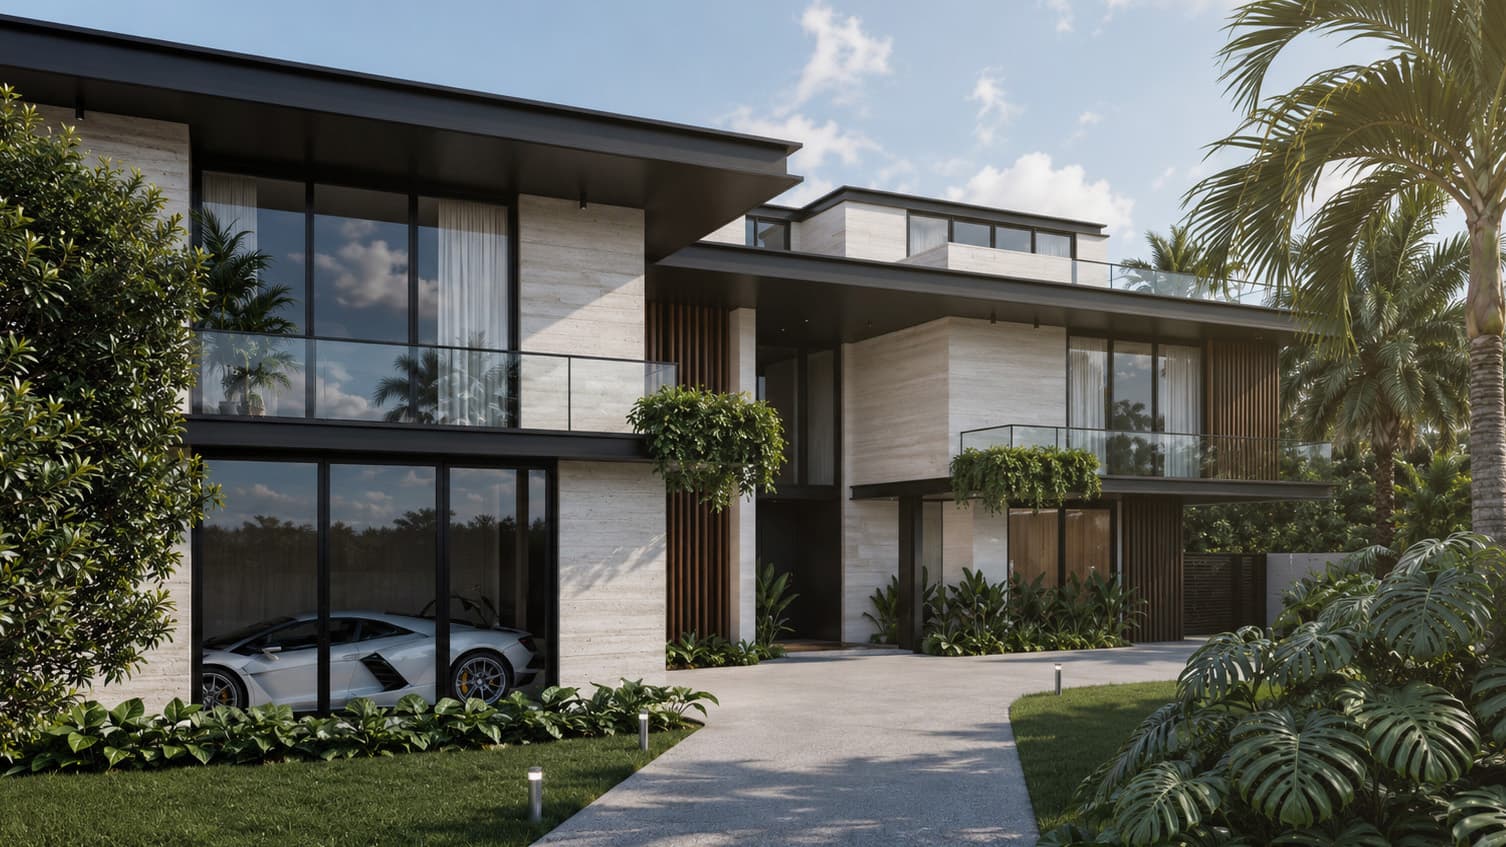
Exterior view of a luxury modern estate full home renovation featuring a stone travertine facade, bold black steel rooflines, and expansive glass walls.

(02) Renovation

Full Home Renovations

Renovation here often means opening a compartmented 1920s plan without losing the plaster, arches, and casement lines that give the house its character. We take the project from demolition through the final walkthrough, drawing the millwork ourselves and staying at your contractor's elbow so what gets built is what was designed.

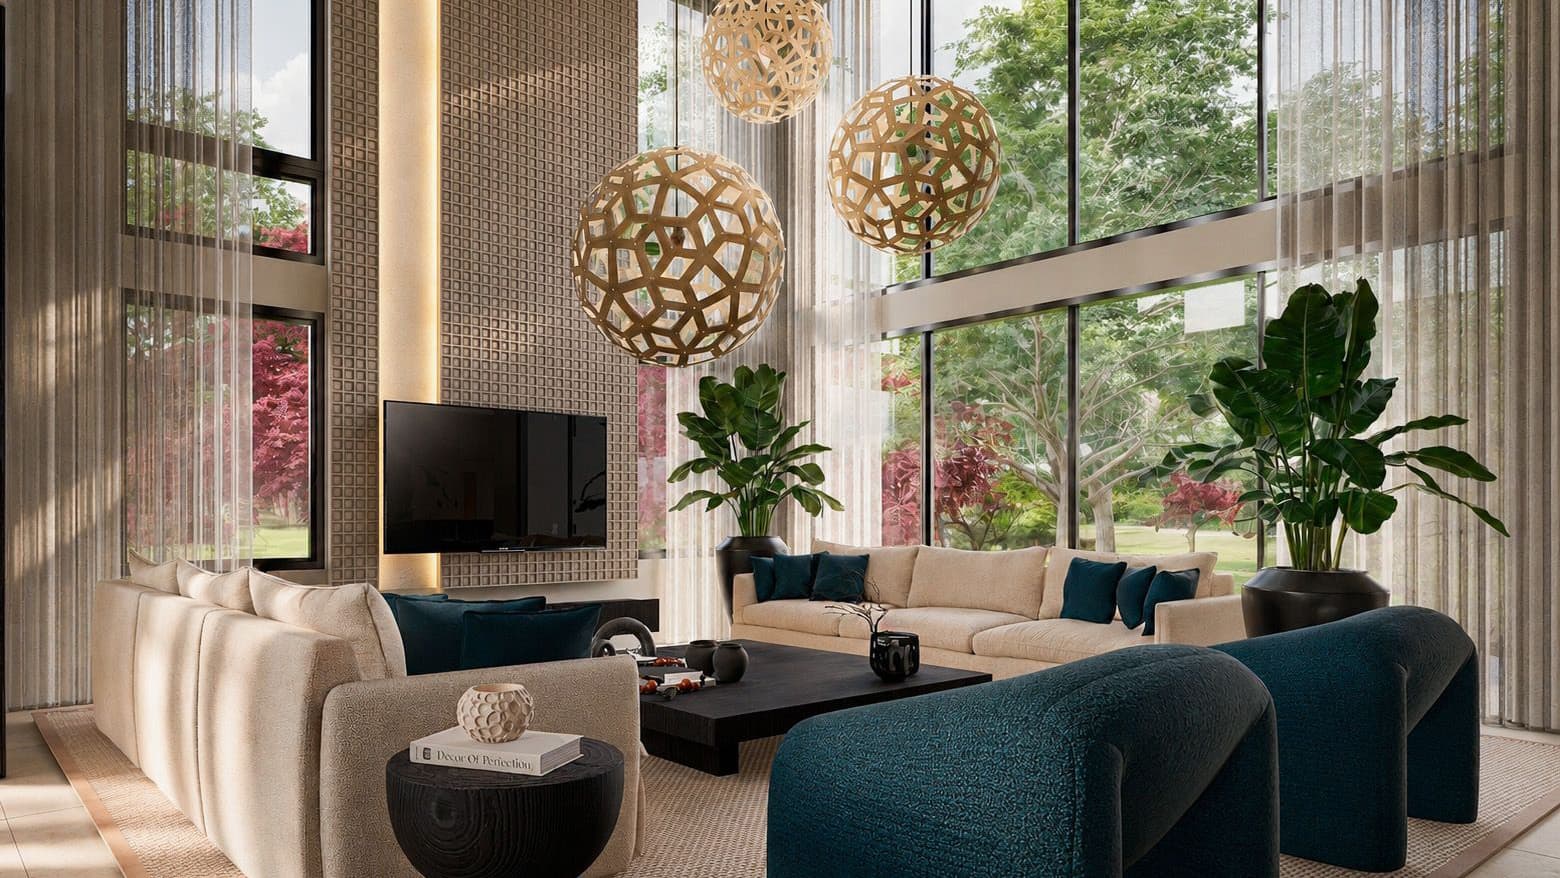
Interior view of a new construction luxury double-height living room featuring an open-concept layout.

(03) New build

New Construction

Downtown, a new residence is often handed over as a raw floor with no interior plan at all, which means every wall, every ceiling line, and every run of services is a decision rather than an inheritance. We make those decisions with your architect early, while they are still drawings instead of concrete.

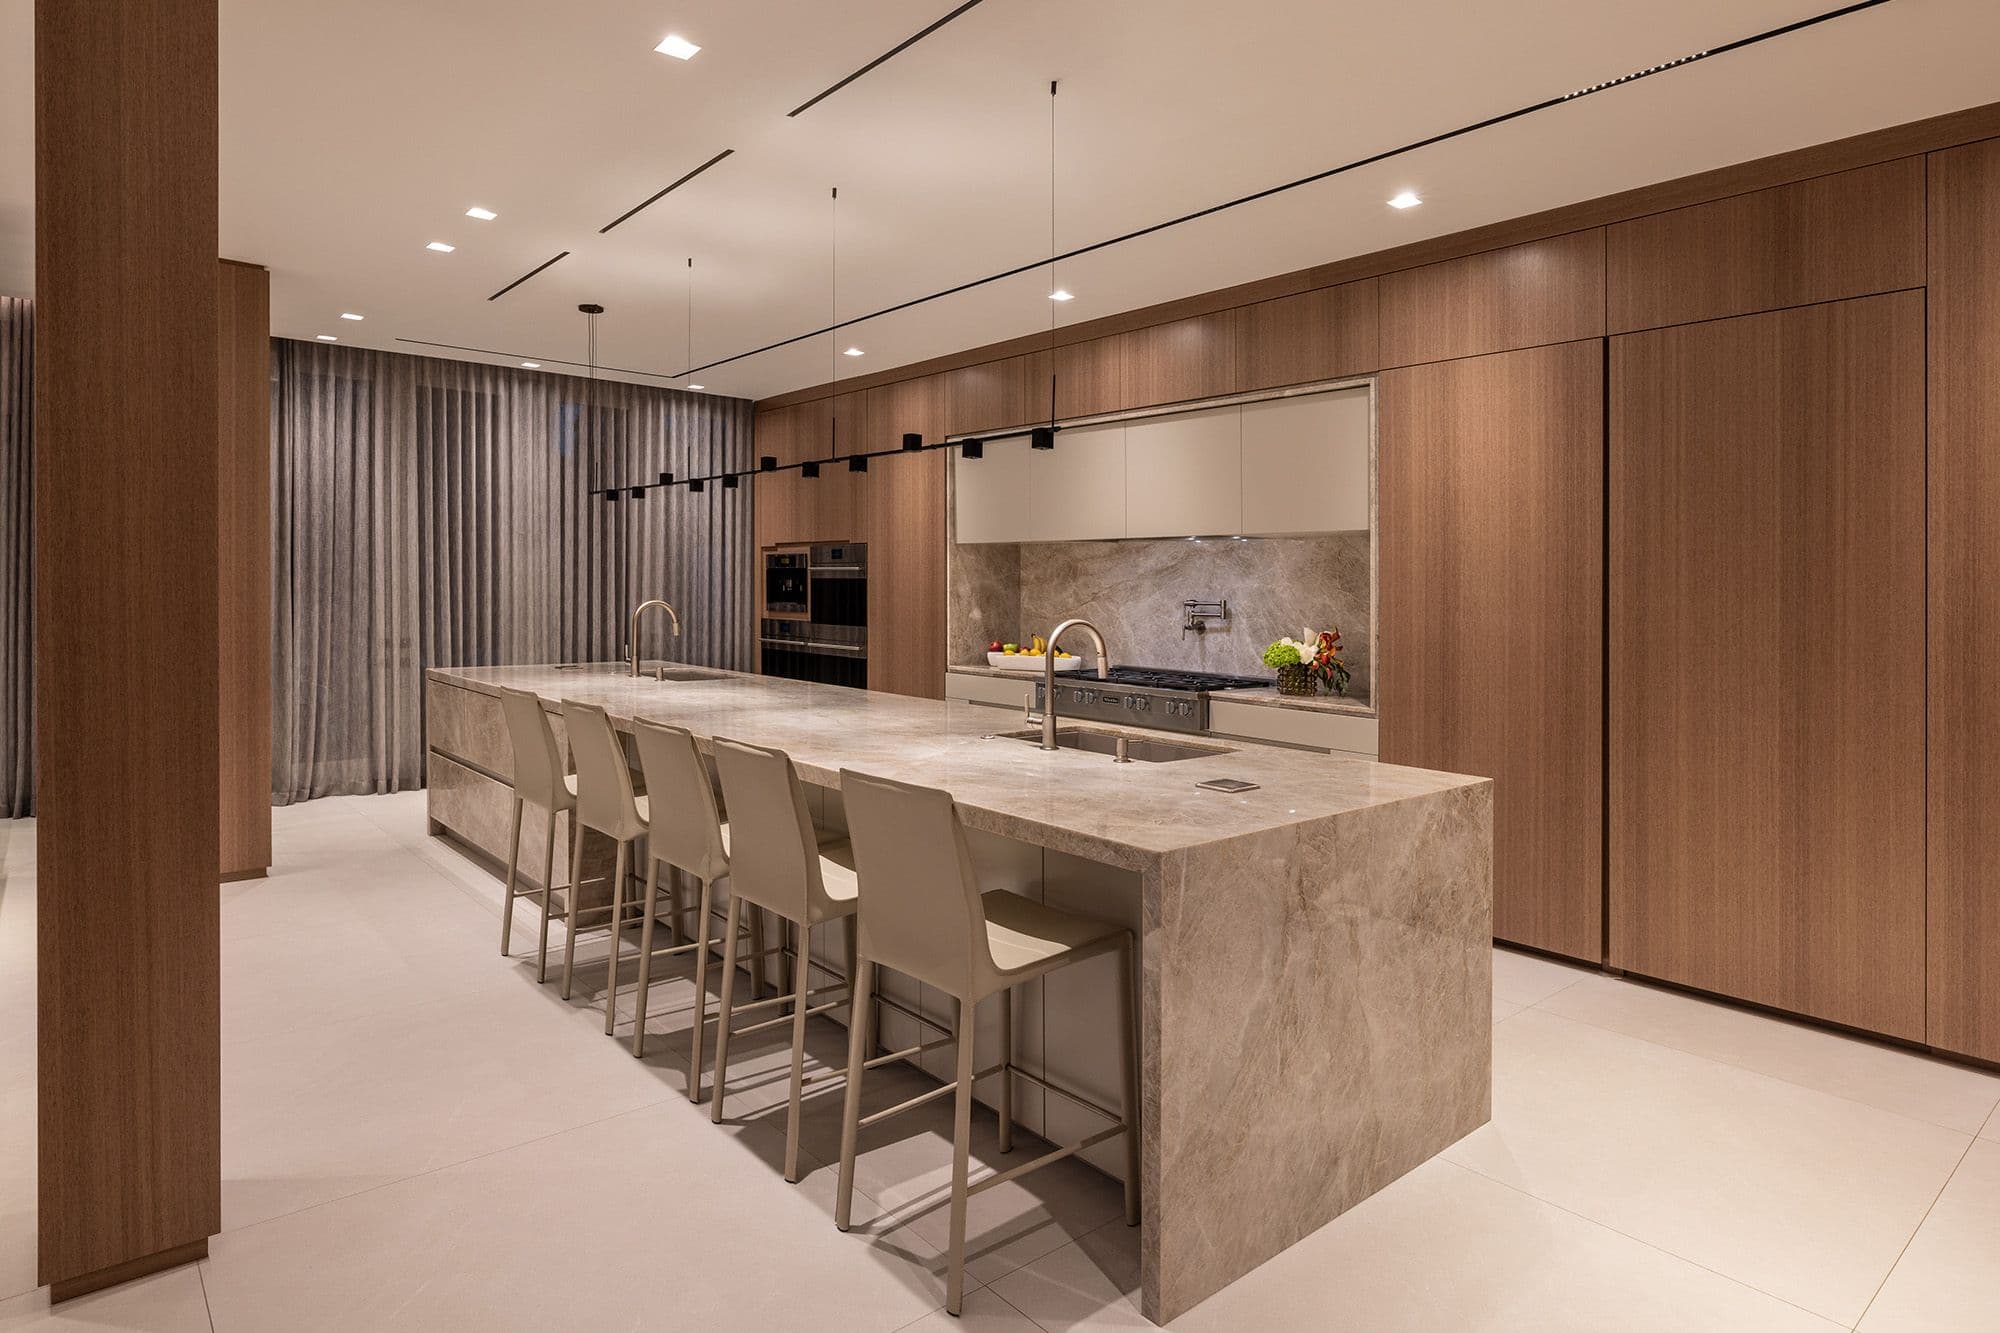
Luxury modern kitchen design featuring a large waterfall island wrapped in heavily veined grey marble with integrated dual sinks and gold faucets.

(04) Single space

Kitchen Design

In the older neighborhoods the kitchen usually sits at the back of the plan, starved of light and short on storage. We pull it into the life of the house first, give it real light and real storage, and let the cabinetry, stone, and appliances follow from how the room will actually be used, morning coffee through dinner for twelve.

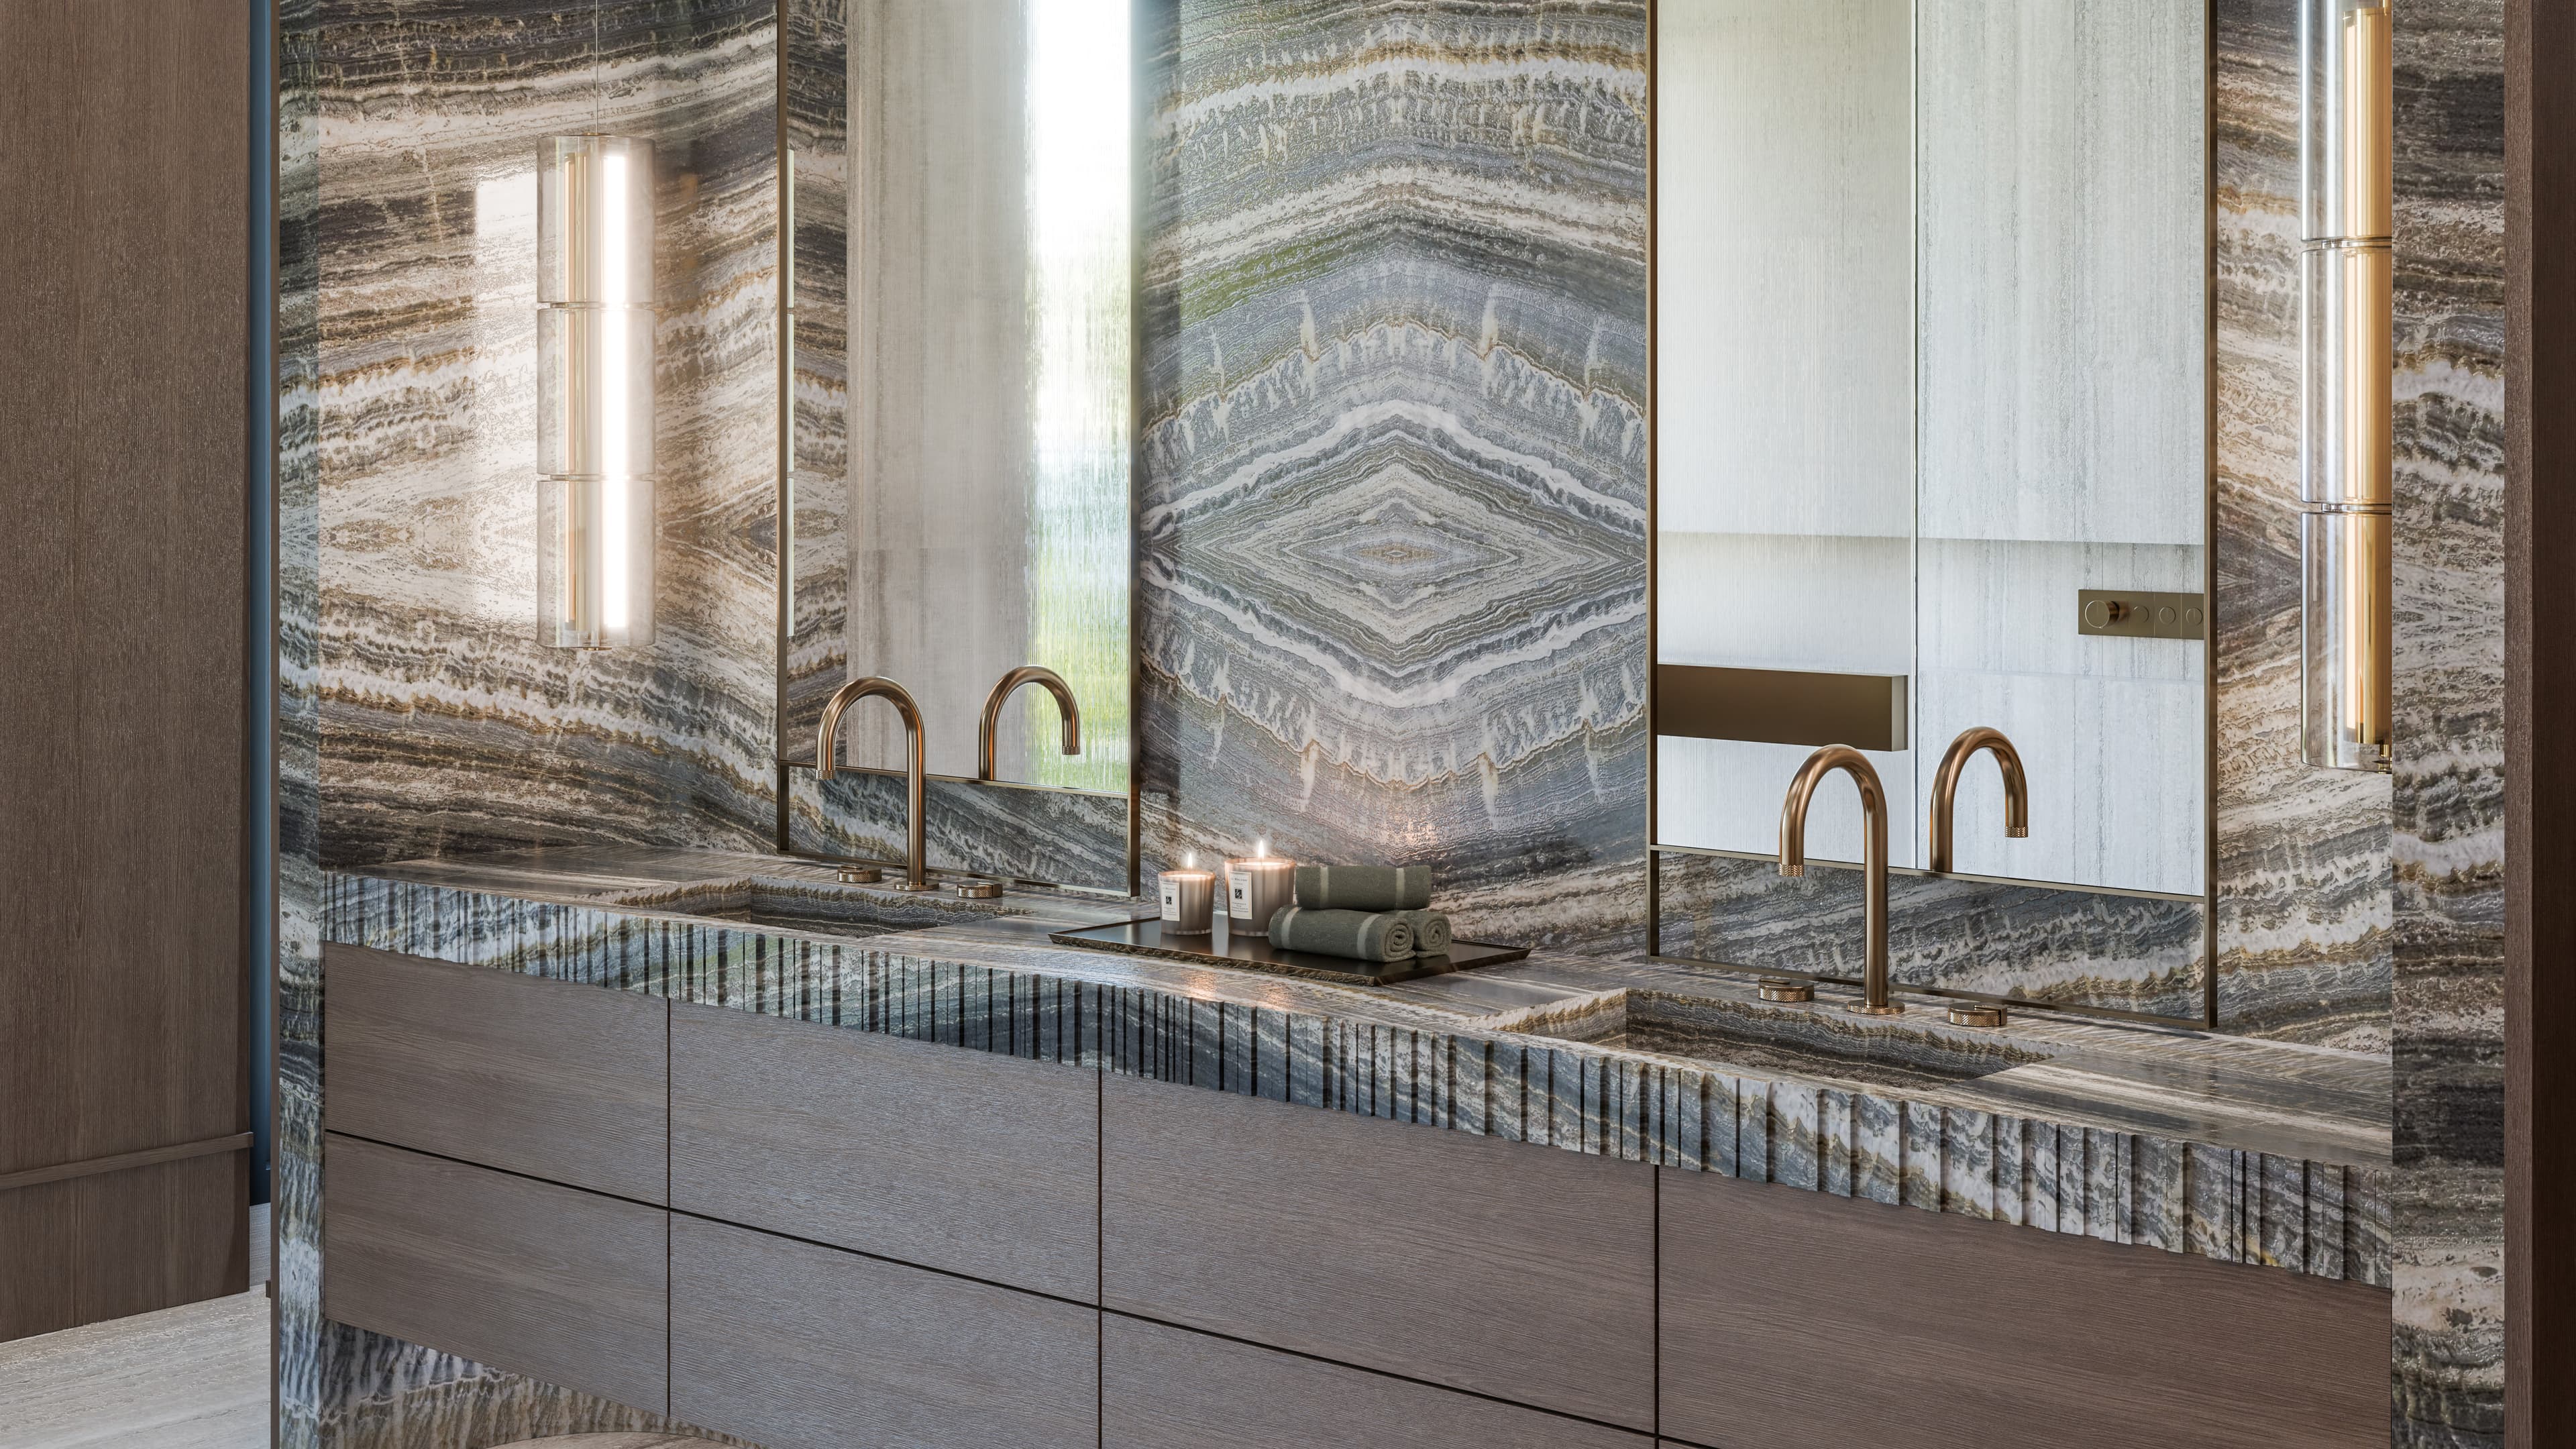
High-angle view of a luxury primary bathroom design emphasizing premium stone and tile integration.

(05) Single space

Bathroom Design

Bathrooms where the stone, fixtures, and lighting are chosen as one idea instead of assembled from three catalogs. The older houses here treated the bath as an afterthought, so the plan earns its keep before the finishes do, and every surface is specified to handle daily use without fuss.

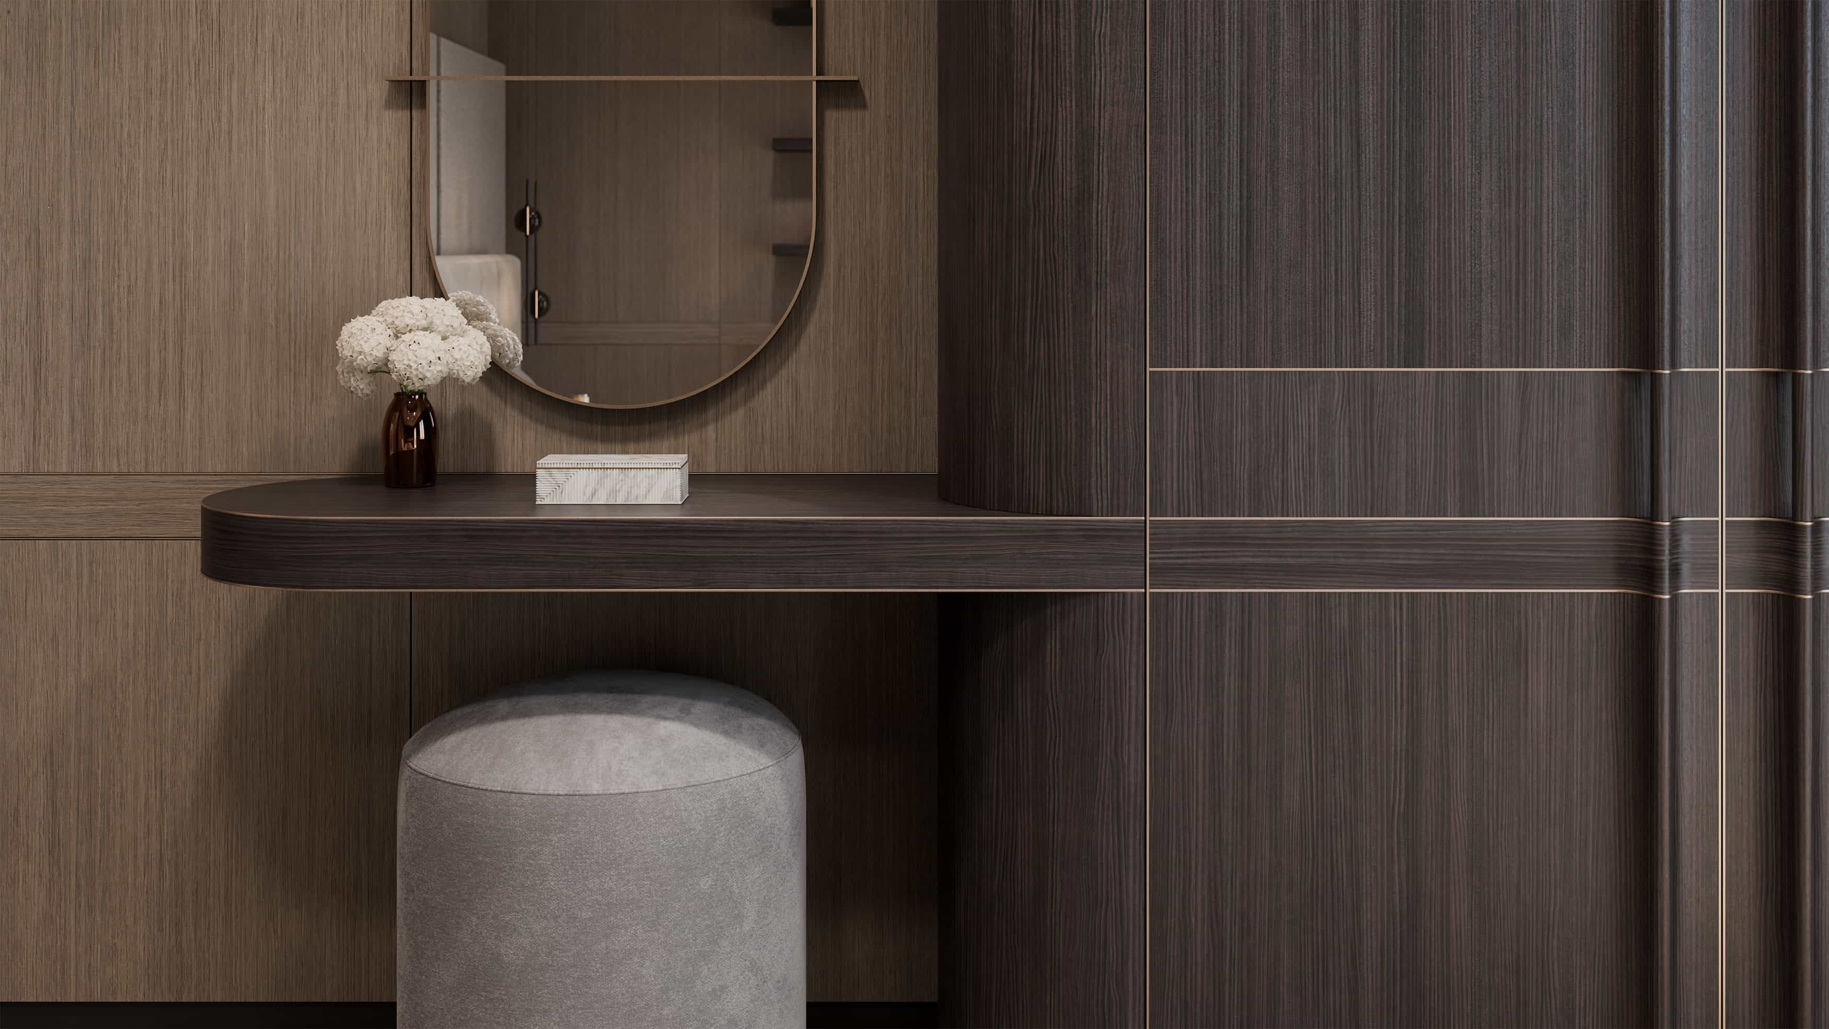
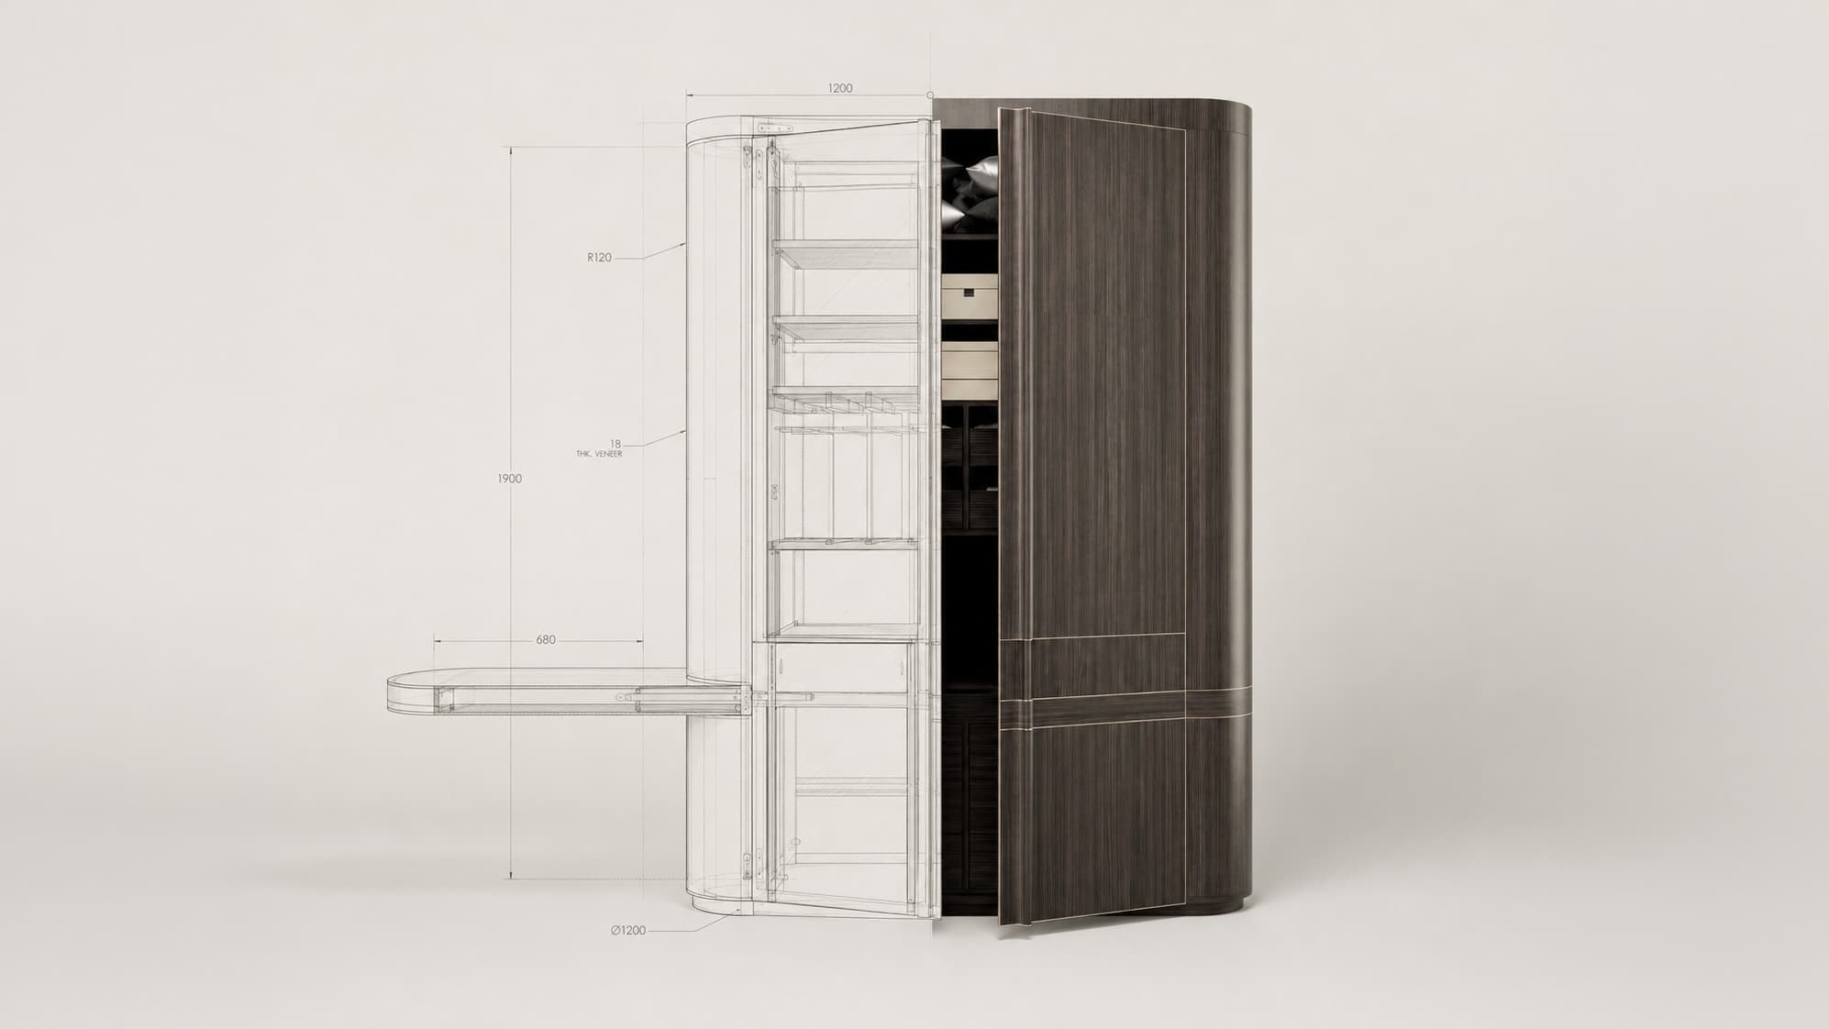
A design graphic for a luxury custom cabinet for a primary suite.

(06) Made to order

Custom Furnishings

Stock casework assumes square walls, and the houses in El Cid and Flamingo Park rarely oblige. Our built-ins and case goods are designed for the specific room, engineered in the studio, and built by South Florida fabricators we have worked with for years, with every dimension confirmed before a single board is cut.

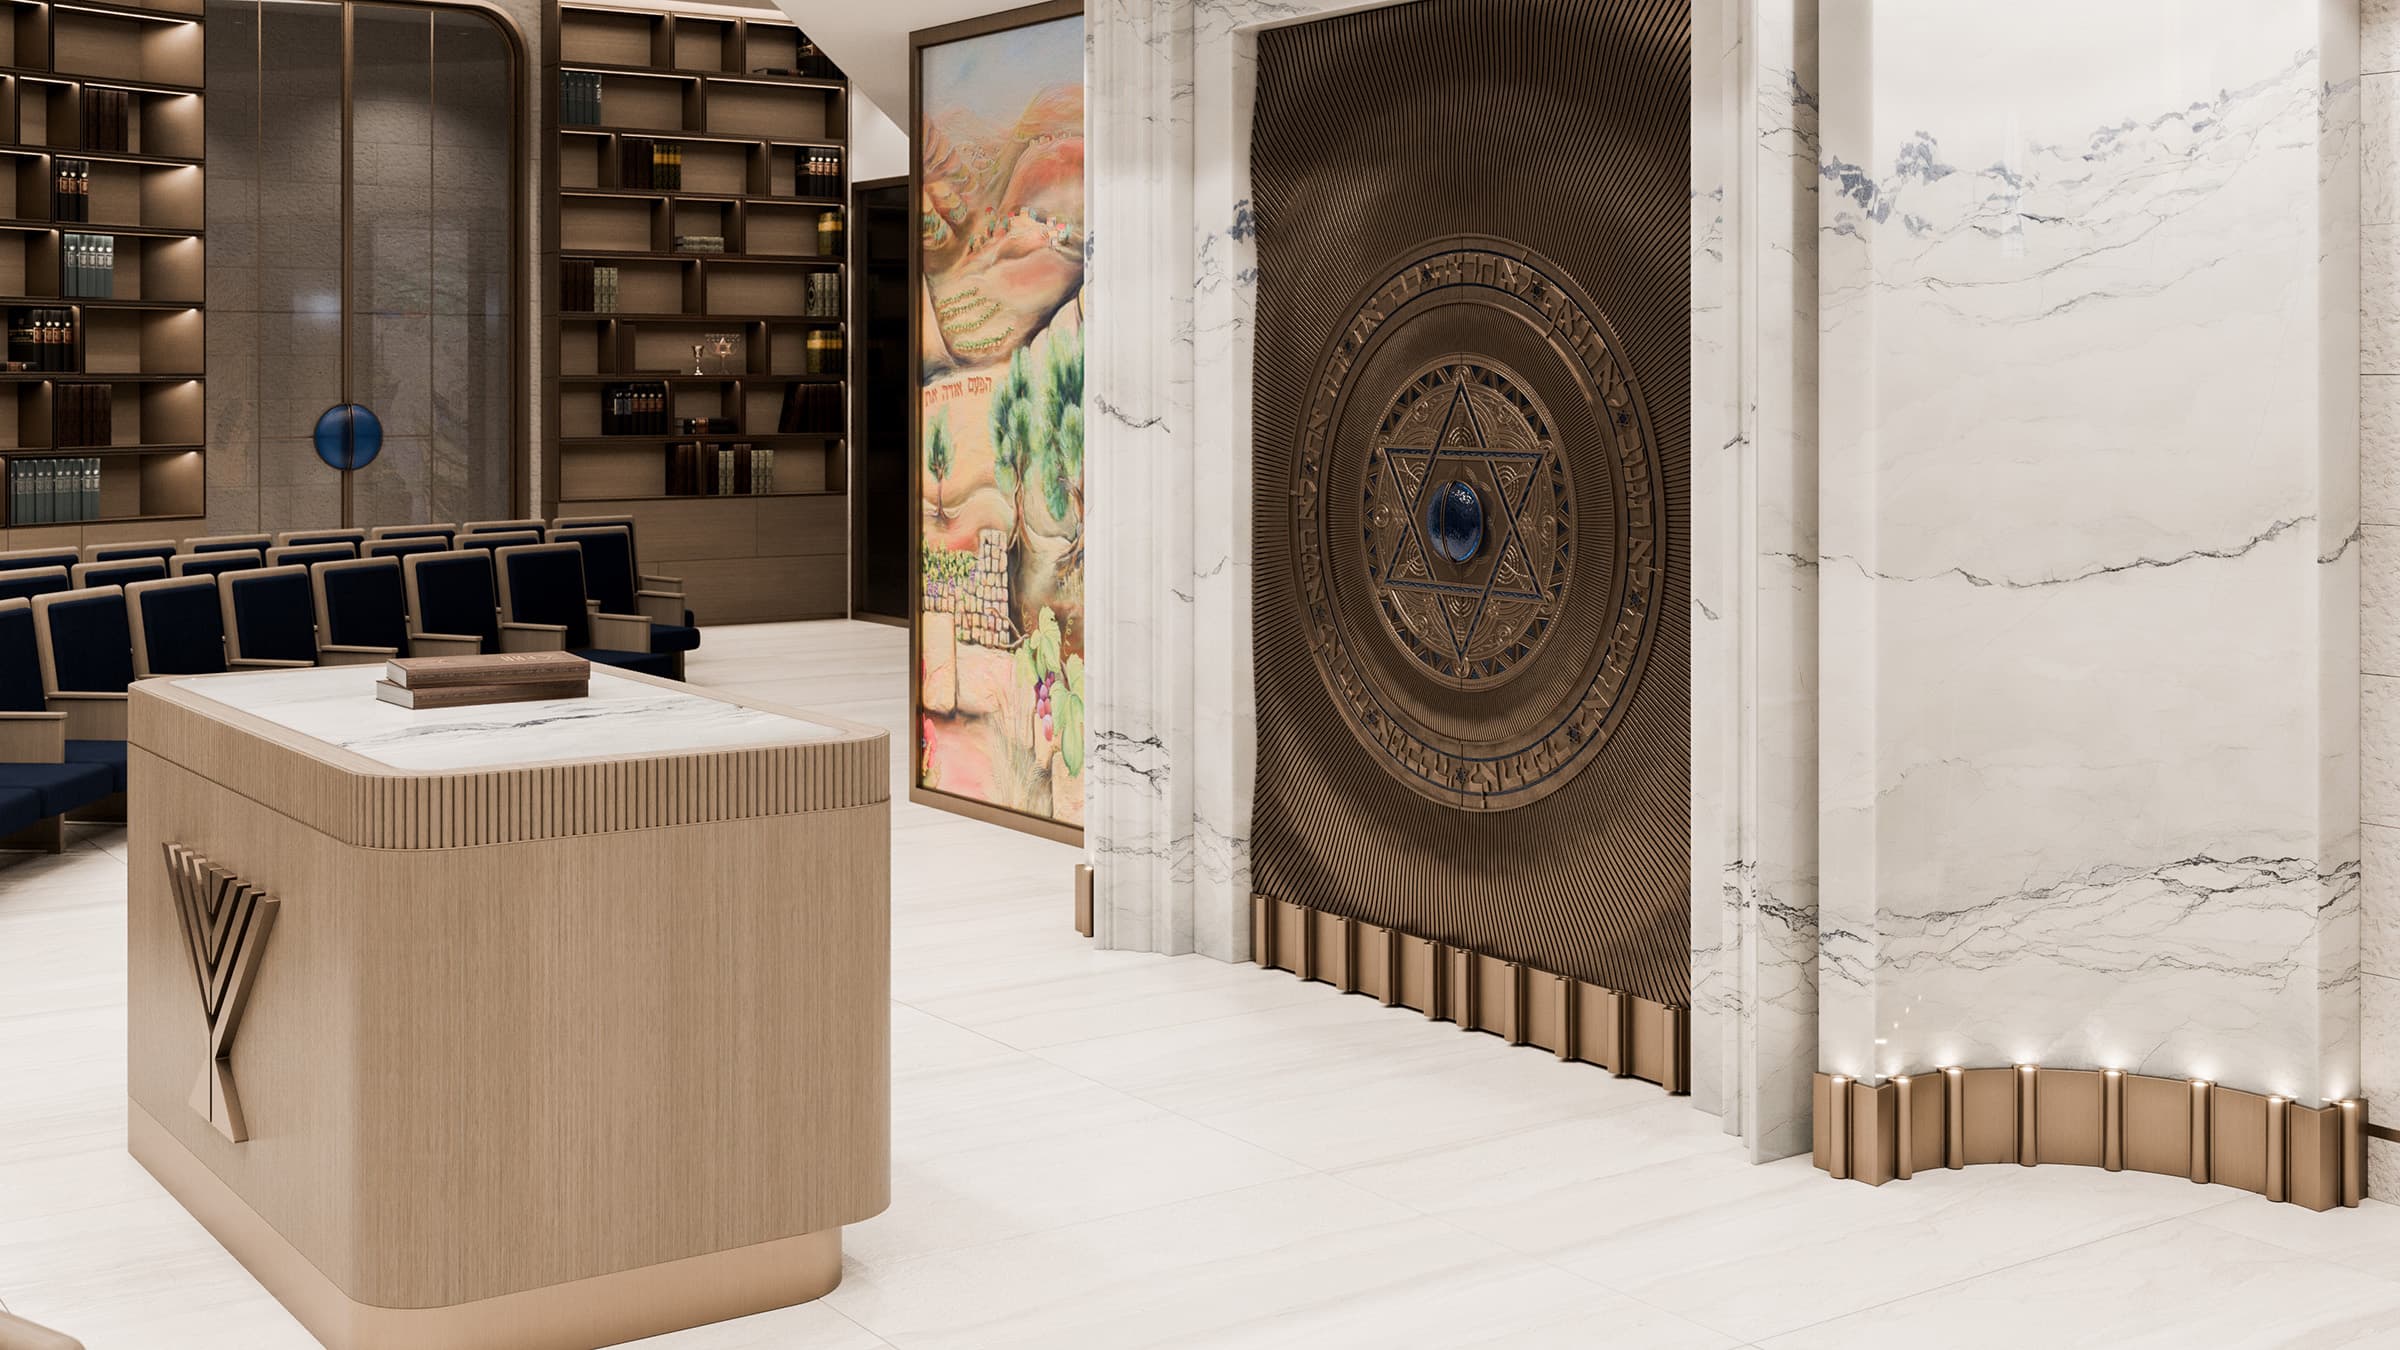
Custom bronze and stone millwork in the sanctuary interior designed by Sarvian Design Group at The Shul.

(07) Commercial

Commercial & Community Interiors

Offices, showrooms, and community spaces run through the same studio process as our residences. Because a commercial interior absorbs more traffic and more scrutiny than a home, we choose materials for wear, plan lighting around the working day, and detail the millwork ourselves instead of ordering it. The test is how the space looks in its fifth year, not its first week.
In their words

The work speaks.So do the clients.

After using Sarvian Design group on my Florida home, my husband and I hired them again to design our dream home in New Jersey. (Oshrat) is extremely talented and my 2 houses came out stunning..
The Djamal Family

01 / 02

FAQ

Frequently Asked Questions


Yes. West Palm Beach is under an hour from our Fort Lauderdale studio, near enough that we are on site ourselves from the first walkthrough to the final installation instead of managing the job from a distance. Our work already reaches up the coast through Boca Raton, Delray Beach, and Palm Beach, and West Palm is a natural extension of it.

The historic neighborhoods and the new city both. That includes El Cid, Flamingo Park, Prospect Park, the Southend, and Northwood Shores, along with the downtown and waterfront towers and the commercial corridors around Clematis, Rosemary Square, and Okeechobee. A 1920s bungalow and a twentieth-floor apartment make completely different demands on an interior, so each project starts from the specific building.

Yes, and they are some of the most rewarding work in the city. Plaster walls, arched openings, original tile, and casement windows set a proportion and a material weight that a modern interior has to answer rather than ignore. The brief is almost always more light and easier flow, and the discipline is getting there without erasing what made you buy the house. New millwork picks up the profiles and weight already present, so the finished rooms feel like the house grew into them.

Yes, and West Palm Beach is one of the places we see the most demand for it. Offices, showrooms, and community spaces move through the same process as a private residence, built on materials that can take real traffic and lighting planned around the working day rather than a photograph. Our commercial range shows clearest at The Shul, a sanctuary and community interior the studio carried out in custom bronze, stone, and millwork.

Usually, and it is better to know the rules before you fall in love with a plan. Most buildings here restrict work hours, elevator use, and deliveries, require licensed and insured trades on file, and review any change to plumbing, flooring assemblies, or anything structural. We collect the building's requirements at the start and design within them, so approvals and move-in scheduling are handled as part of the plan rather than discovered halfway through.

Yes, and the earlier the better, while the drawings can still move. An interior resolved alongside the architecture avoids the compromises that show up after framing. Permitting and the city's review stay with your architect and contractor; our part is the layouts, ceiling and lighting plans, millwork, and finish selections, coordinated closely enough that nothing gets undone later.

New construction from the ground up, whole-home renovations, single rooms, commercial and office interiors, custom furnishings and built-ins, lighting design, material selection, procurement, and final styling. Each engagement is sized to what the project genuinely needs.

The scope sets the price, so we would rather quote precisely than estimate loosely. A kitchen or a primary suite is a different commitment than a whole-home renovation, a new build, or a commercial fit-out, and every engagement is priced individually after a consultation. The detailed fee proposal is in your hands before design work begins.

Projects driven by furnishings usually land in four to eight months from concept to installed rooms. Renovation and new construction run on the building calendar, most often twelve to twenty-four months, and an older house can stretch that once the walls come open. Custom pieces have the longest lead times, so we commit to those orders early.

Yes. Made-to-order built-ins, case goods, and lighting are designed and engineered in the studio, then built by South Florida fabricators we have relied on for years. In older houses where nothing is plumb or square, custom is often the only way to get a clean result.

Use the contact form to tell us about the project: where it is, what you are hoping to do, and when. We reply to every inquiry to talk through scope, timing, and how to begin.

Our Approach

Designed for how
West Palm Beach lives.

West Palm Beach holds two kinds of buildings at once, and a full-service luxury interior design firm has to be fluent in both. The historic neighborhoods along the water are full of houses built before open plans and modern kitchens, where the work is to bring in light and flow without stripping out the plaster, arches, and window rhythm that made the house worth owning. A block away, a new tower residence or an office floor starts from the opposite condition: a clean slate with no character to protect and none to inherit.

That range is why we design from the building outward rather than applying a house style. The residential interior is drawn to belong to the architecture it sits in, and the commercial work gets the same treatment: materials that can take a crowd, lighting planned for the working day, and millwork we draw ourselves. What separates the best interior designers from the rest is rarely the fabric; it is the plan, the built-ins, and the way one room gives onto the next.

Luxury interior design, as we practice it, is measured by how well an environment serves the people in it, whether that is one family or a floor full of employees, and ornament has very little to do with it. We keep the same team on your project from the first concept conversation to the final installation, so every decision answers to one vision and the studio that began the work is the one standing in the finished room.

Why Sarvian Design Group

Top Interior Designers in West Palm Beach, FL

West Palm Beach is growing fast enough that plenty of firms are happy to give you whatever is selling this year. We would rather give you something that still reads well in a decade. Across residential and commercial interiors, the studio carries its own millwork drawings, keeps the schedule honest, and stays on the job through installation, and that follow-through is why one project here usually turns into the next.

Old Houses, Handled Properly.

The neighborhoods that give this city its character are full of houses built before open plans, central air, and modern kitchens. Opening them up is easy; opening them up without flattening the plaster, the arches, and the window rhythm that made them worth buying is the actual skill. We let the architecture lead and hold every new profile, proportion, and material to the standard the house already set, so the finished interior feels inevitable in the house rather than installed over it.

Commercial Held to the Same Standard.

A great deal of what gets built here is commercial: offices, showrooms, and community spaces that are specified for a budget cycle and look tired within a few years. We run those projects the way we run a residence. Materials are chosen for real traffic, lighting is planned for long working days instead of a launch photograph, and the millwork is drawn rather than ordered from a catalog. The measure of a commercial interior is not how it photographs on day one.

One Studio, No Handoffs.

The typical high-end project changes hands half a dozen times, and something is lost at each handoff. Ours does not: the space plan, the palette, the lighting, and the 3D visuals are developed by the same studio that then handles sourcing, custom built-ins, art, styling, and the installation itself, so the living room, kitchen, and primary suite land as one continuous project. As your interior design firm in West Palm Beach, we run the coordination with your architect, contractor, and trades, and we are still in the room when the last piece is hung.