Sarvian Design Group Surfside showcase

Surfside Interior Design Firm

Every detailon purpose.

Sarvian Design Group designs homes, commercial spaces, and community interiors in Surfside and along the South Florida coast — one studio carrying the work from the first floor plan through millwork, materials, and the day everything is installed.

Featured Project

Interior Designers in Surfside, FL

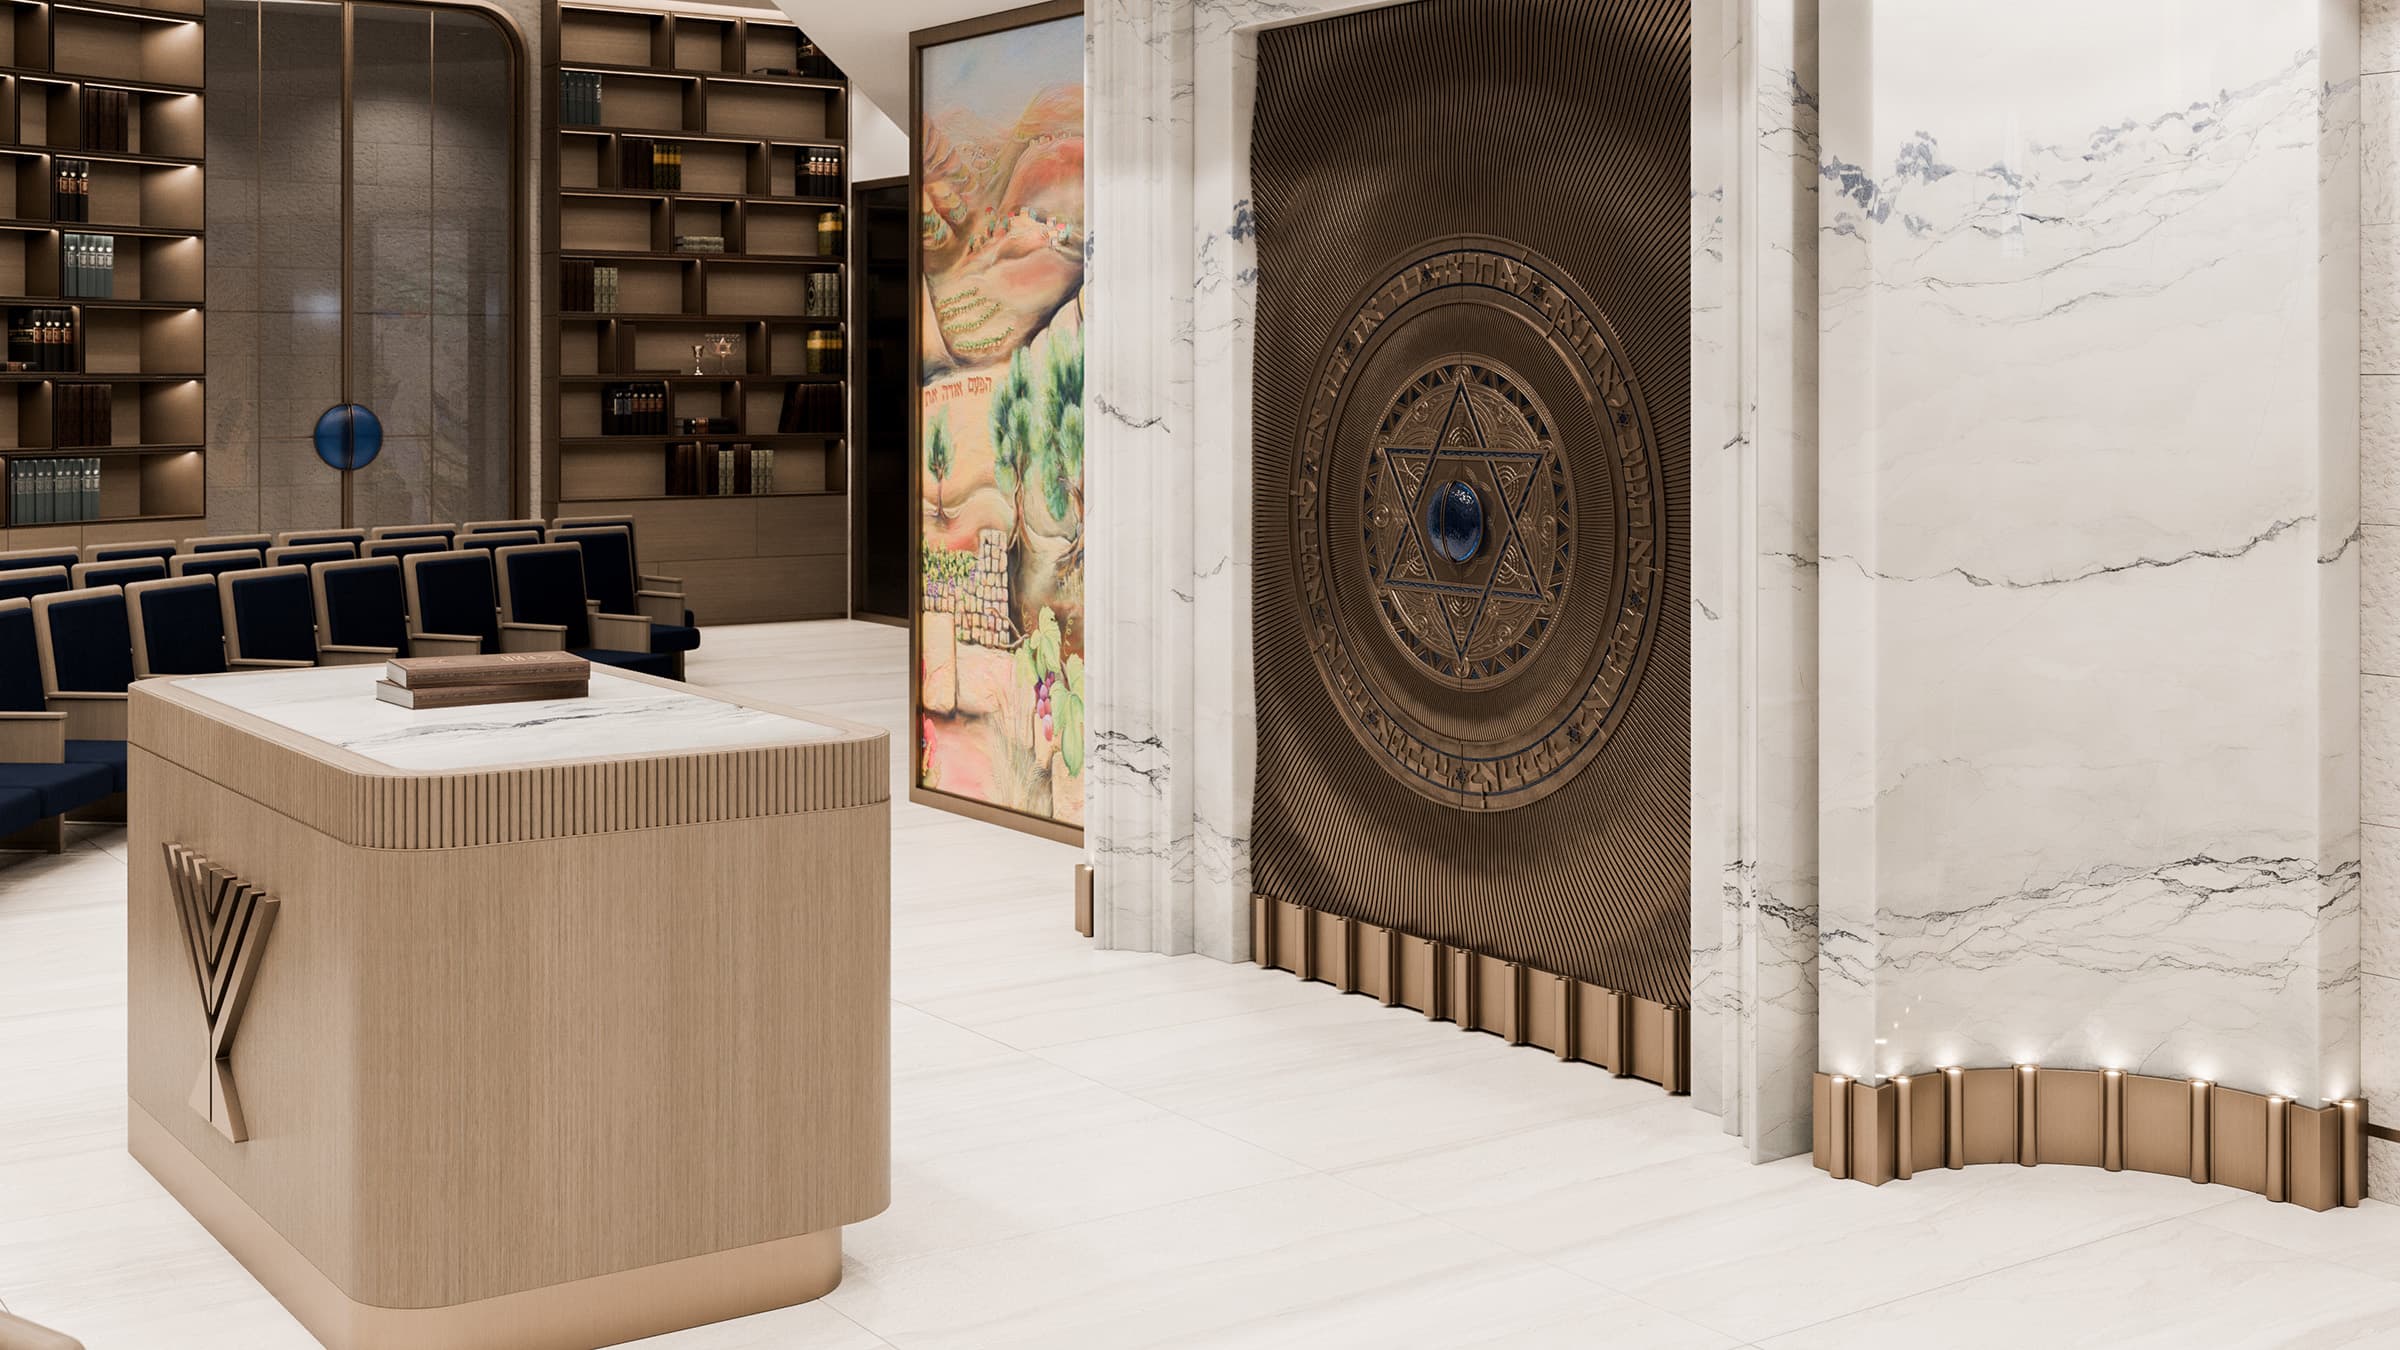
Our most visible Surfside work stands on Collins Avenue: the renovation of The Shul, a sanctuary used by the community every day of the week. The room is shaped by curved walls in a textured finish that recalls Jerusalem stone, with oak millwork and bronze running through every custom piece — engraved bronze doors within a bookmatched marble surround, sculptural glass lighting, and stained glass designed for this room and no other. A building this woven into daily life calls for a careful hand, and the finished sanctuary feels both familiar and entirely new.

Curved sanctuary balcony with stained glass windows and marble ark wall at The Shul, Bal Harbour — custom design and millwork.

Selected work

Latest Projects

Recent work from across South Florida — oceanfront apartments, whole-home renovations, custom millwork, and community spaces like the sanctuary we designed in Surfside. Every one of them started the same way we'd start yours: by understanding how the space is really used before a single finish is chosen.

Front exterior perspective of a luxury two-story modern home featuring a double-height glass entryway, a light-wood pivot front door, textured stone block accents, and a black two-car garage.

Oakhurst, NJ

Norwood Residence

Luxury primary bedroom featuring warm wood paneling, an upholstered headboard, herringbone flooring, and custom built-in shelving.

Fort Lauderdale, FL

Elevated Primary Suite

Modern luxury bathroom vanity and makeup station featuring a floating walnut cabinet, a thick calacatta marble countertop with a rectangular vessel sink, brushed gold hardware, and a large backlit mirror framed by dark metal trim against fluted marble walls.

Fort Lauderdale, FL

Modern Marble Haven

Curved sanctuary balcony with stained glass windows and marble ark wall at The Shul, Bal Harbour — custom design and millwork.

Surfside, FL

The Shul- Bal Harbour

Golden Beach Remodel- Street View- Front

Golden Beach, Florida

Golden Dreams

Interior design background image

Ready to start?

Let's designsomething beautiful.

Request a no-obligation consultation. Tell us about your home and how you want to live in it.

(954) 444-4803

What we do

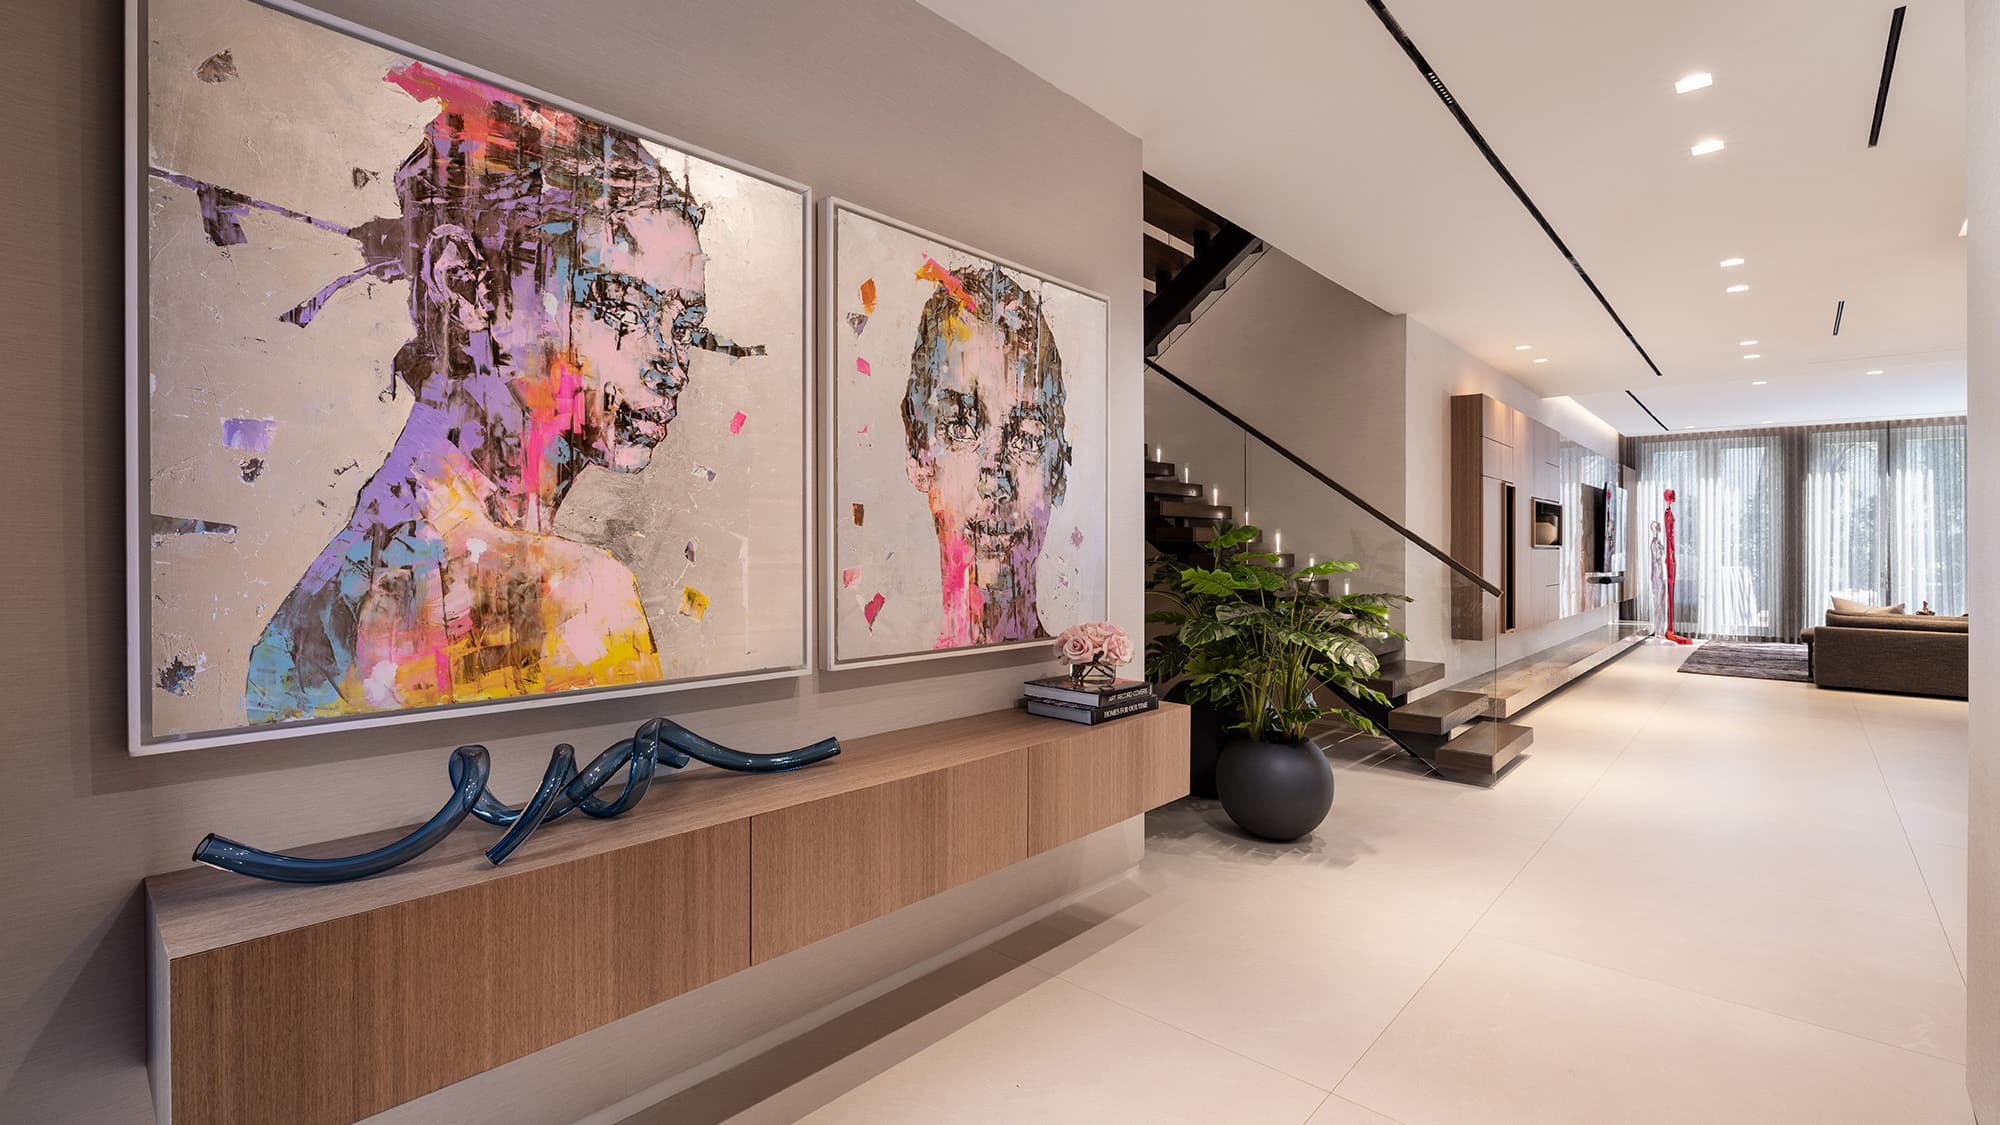
A modern, luxury home interior design project with a large entry way and staircase featuring bespoke art and styling.

(01) — Whole home

Residential Interior Design

Complete interiors for oceanfront apartments, family homes, and seasonal residences. Furniture plans, finishes, lighting, and art are built up in layers, so the finished rooms read as a home collected over time — not a package delivered on one truck.

This home was featured in Florida Design magazine, Art Basel Edition.

Florida Design magazine logoView press release
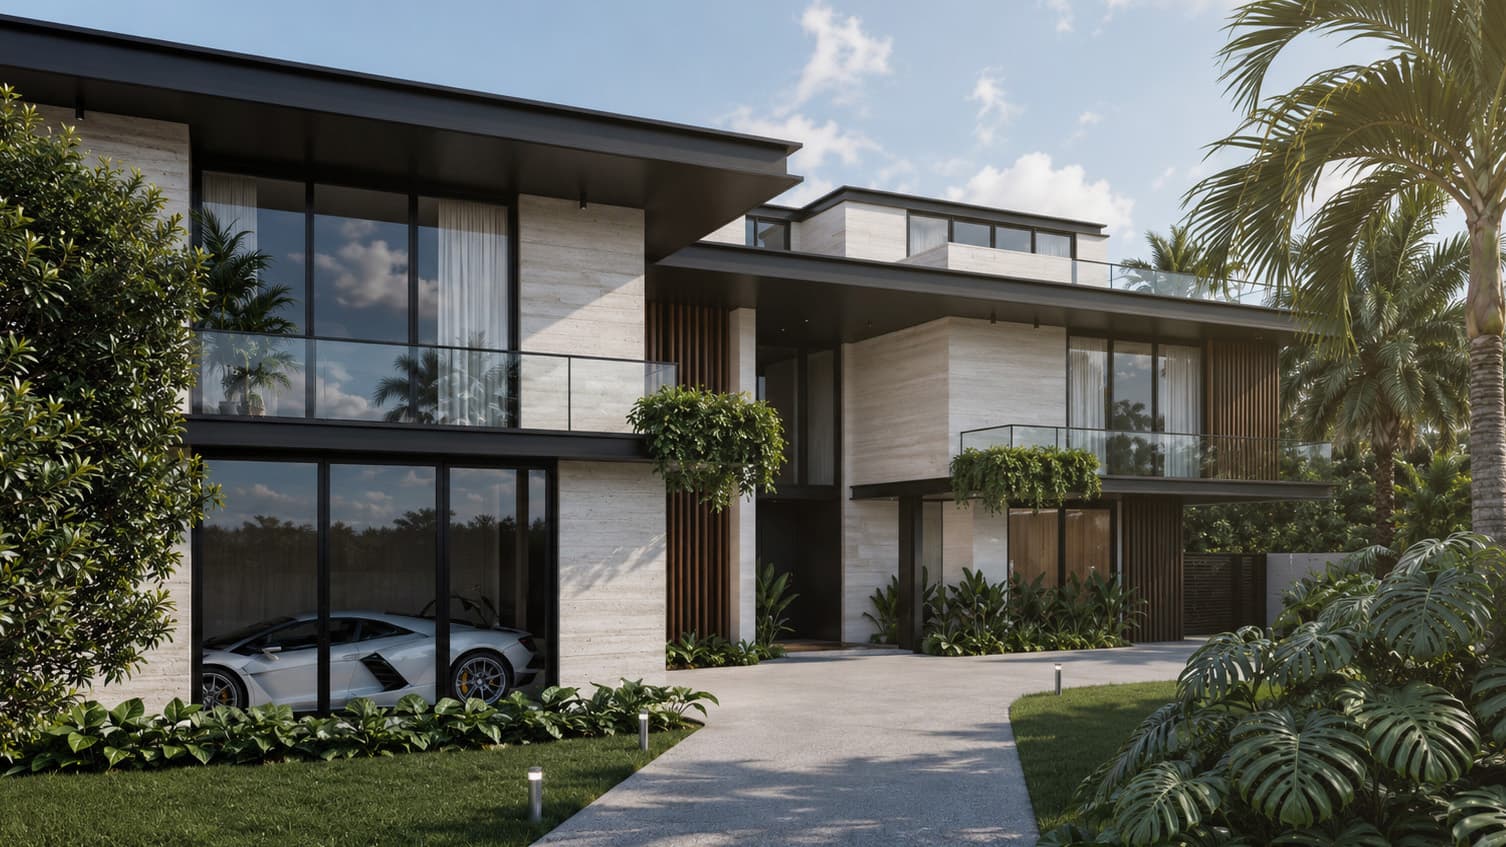
Exterior view of a luxury modern estate full home renovation featuring a stone travertine facade, bold black steel rooflines, and expansive glass walls.

(02) — Renovation

Full Home Renovations

Renovations taken down to the studs and carried through the final punch list. We rework the plan, draw the millwork, and stay close to your contractor so the design survives contact with the job site. For Surfside condominiums that require association review, the submission and its timeline are planned into the project from the first meeting.

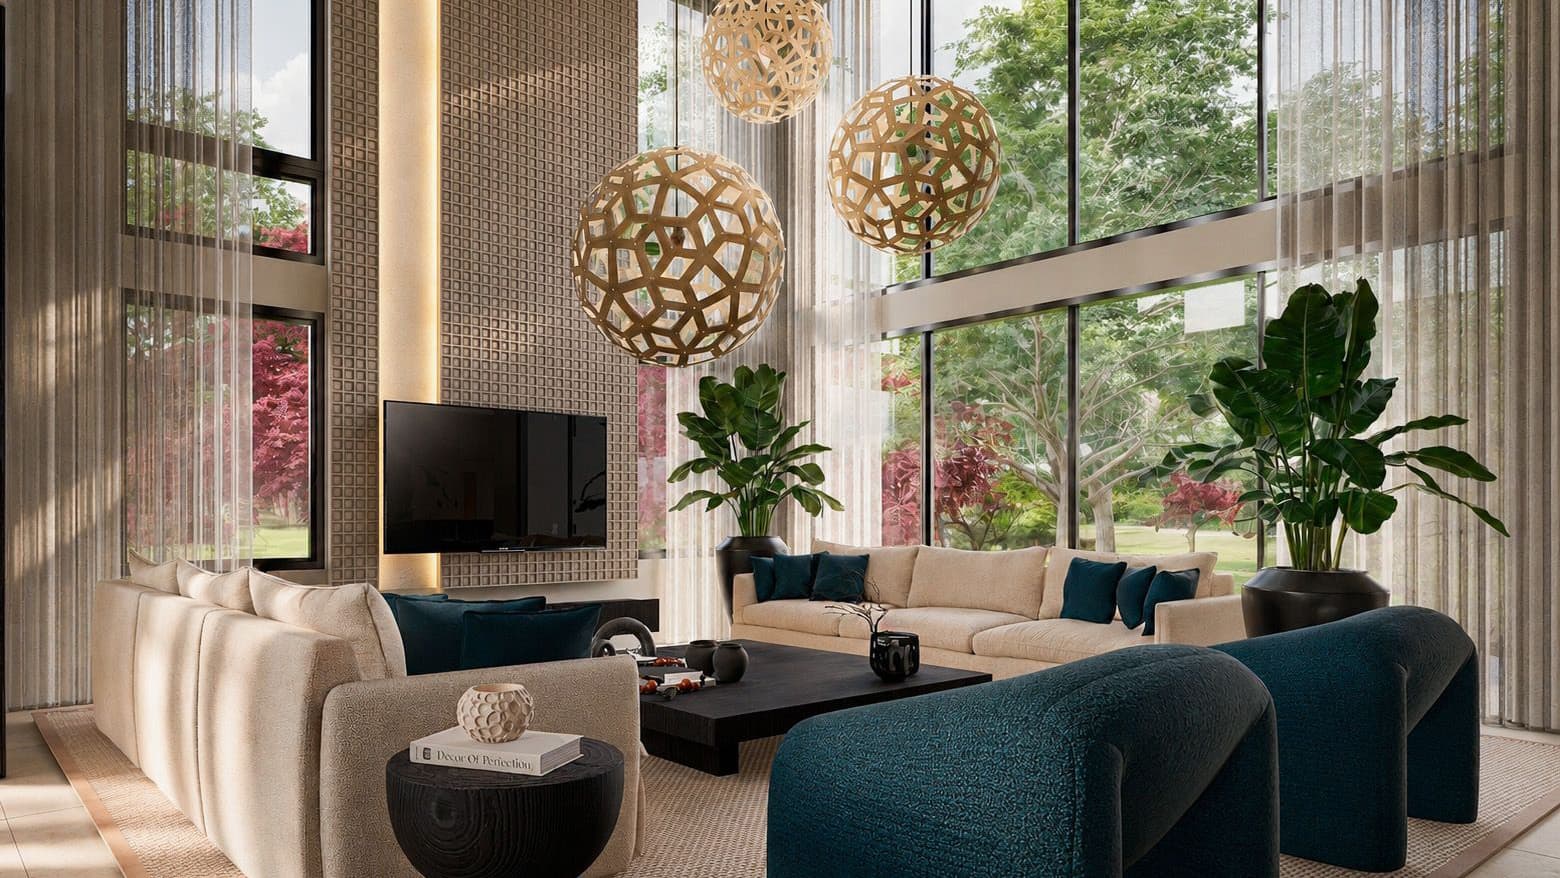
Interior view of a new construction luxury double-height living room featuring an open-concept layout.

(03) — New build

New Construction

Interiors shaped alongside your architect while the project is still on paper, so circulation, finishes, and lighting are decided before framing begins. Starting that early is what keeps the architecture and the interior speaking the same language — and why the completed home feels like a single idea instead of two.

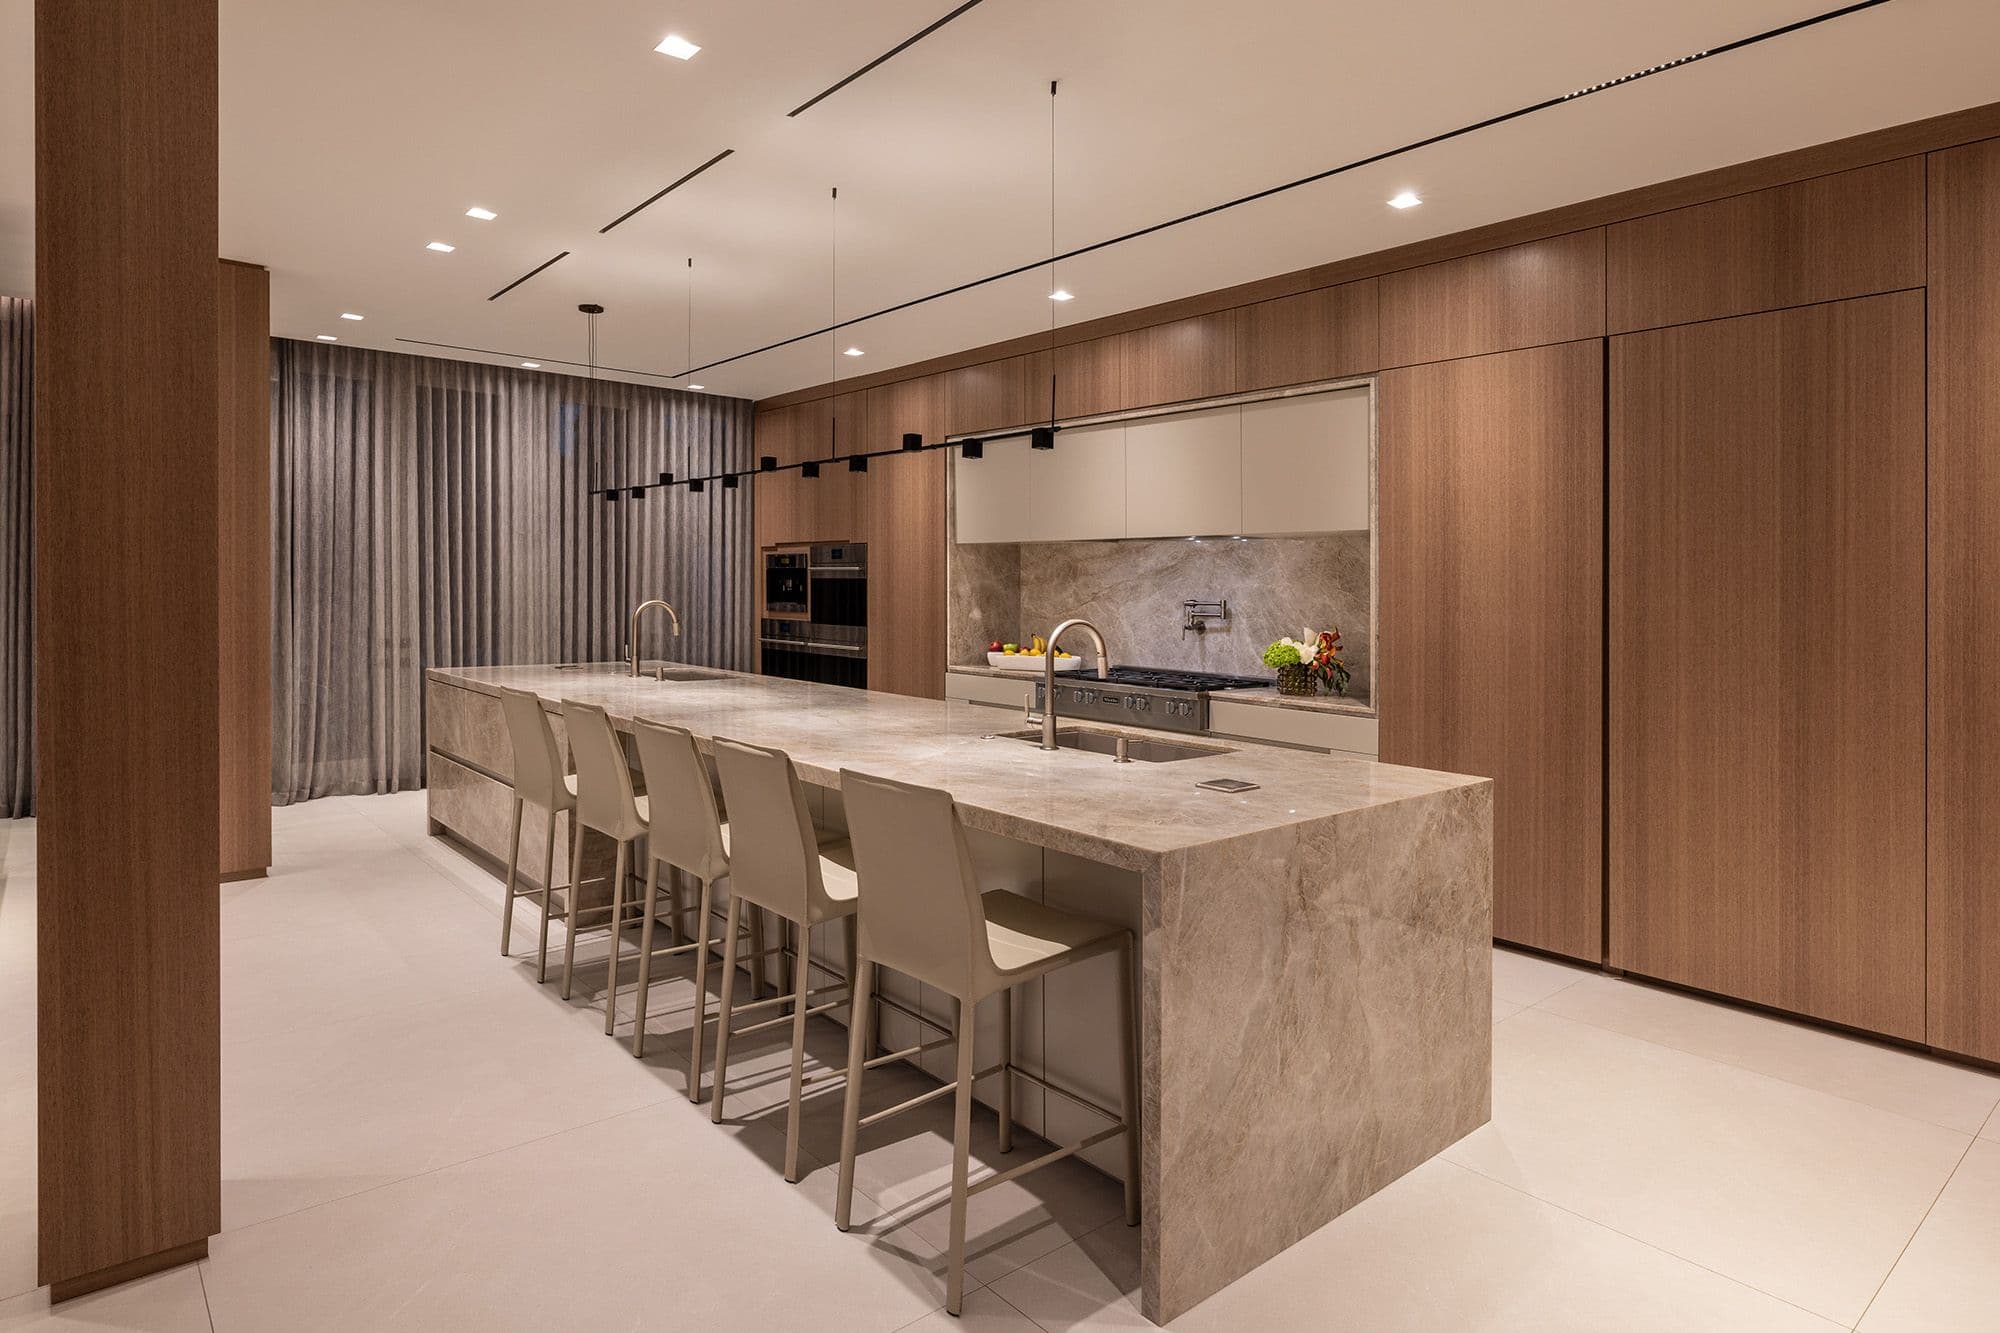
Luxury modern kitchen design featuring a large waterfall island wrapped in heavily veined grey marble with integrated dual sinks and gold faucets.

(04) — Single space

Kitchen Design

Kitchens planned around how your household actually cooks, gathers, and starts its mornings. Because it is the hardest-working room in the house, storage, sightlines, and workflow get solved first — then the cabinetry, stone, and appliances follow from those decisions rather than driving them.

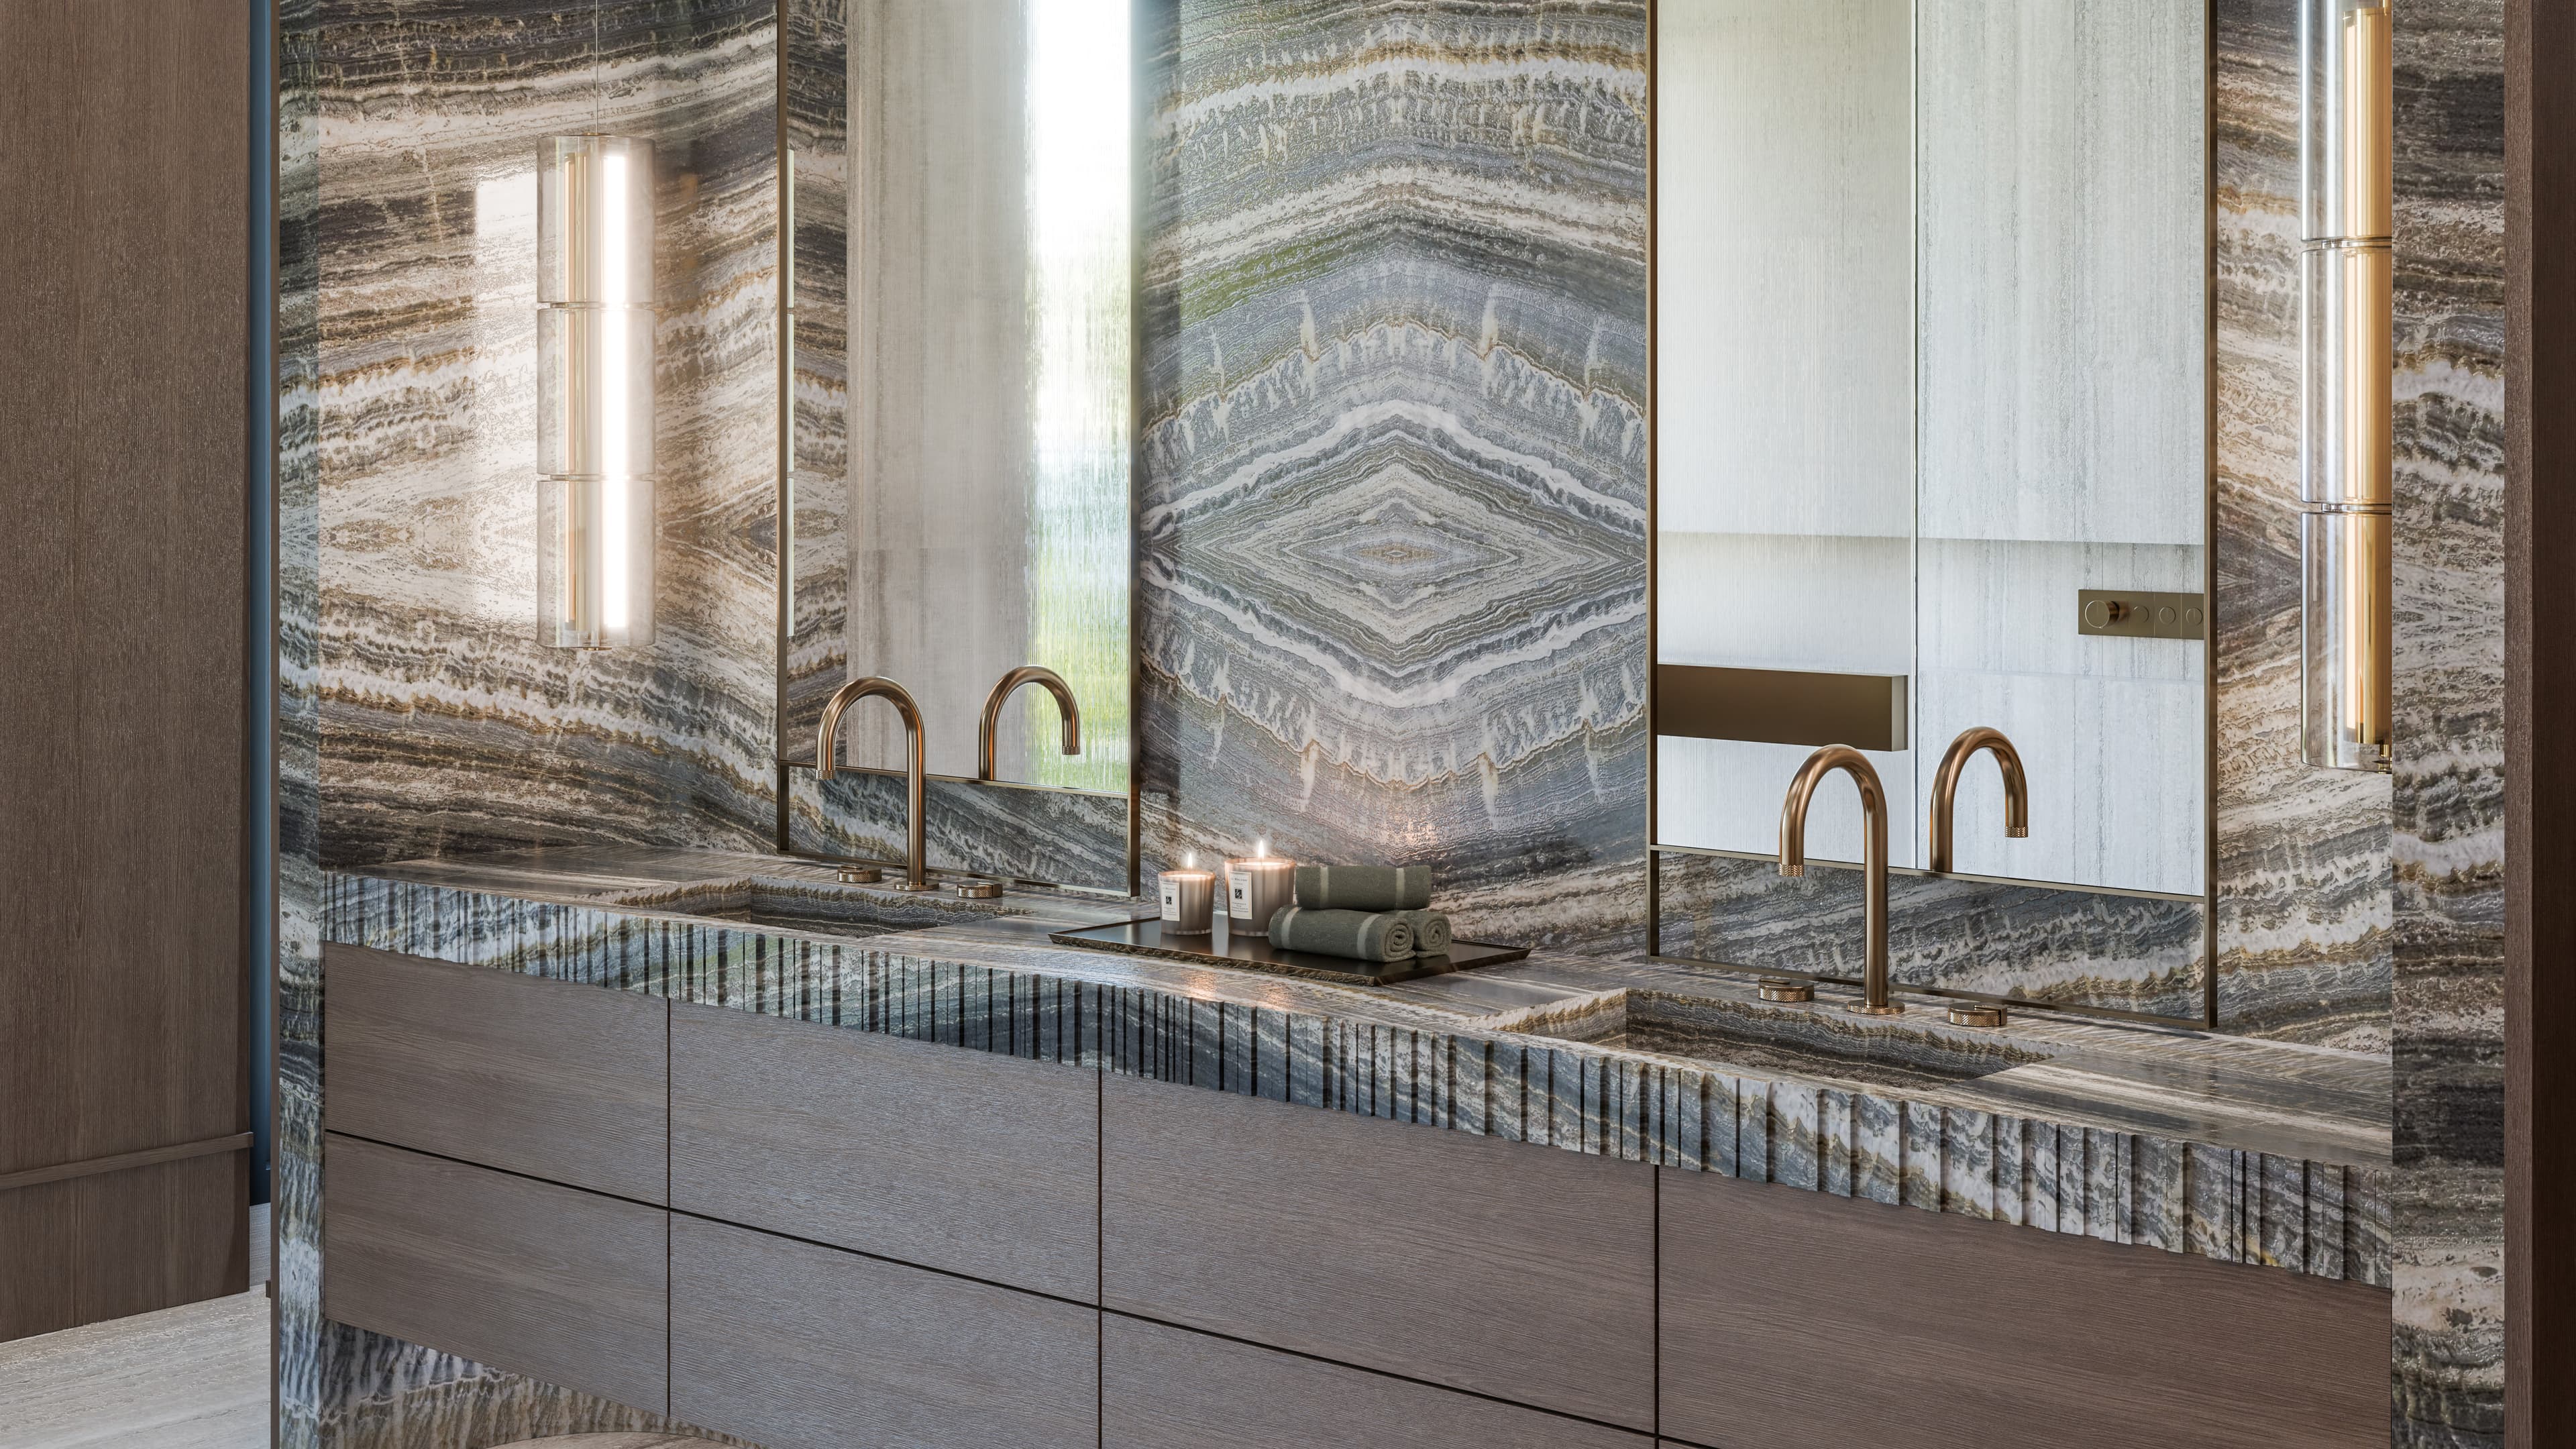
High-angle view of a luxury primary bathroom design emphasizing premium stone and tile integration.

(05) — Single space

Bathroom Design

Calm, spa-like bathrooms where the stone, fixtures, and lighting are resolved as one composition instead of three separate purchases. Surfaces are specified for real daily use, simple upkeep, and the salt air that living a block from the Atlantic brings with it.

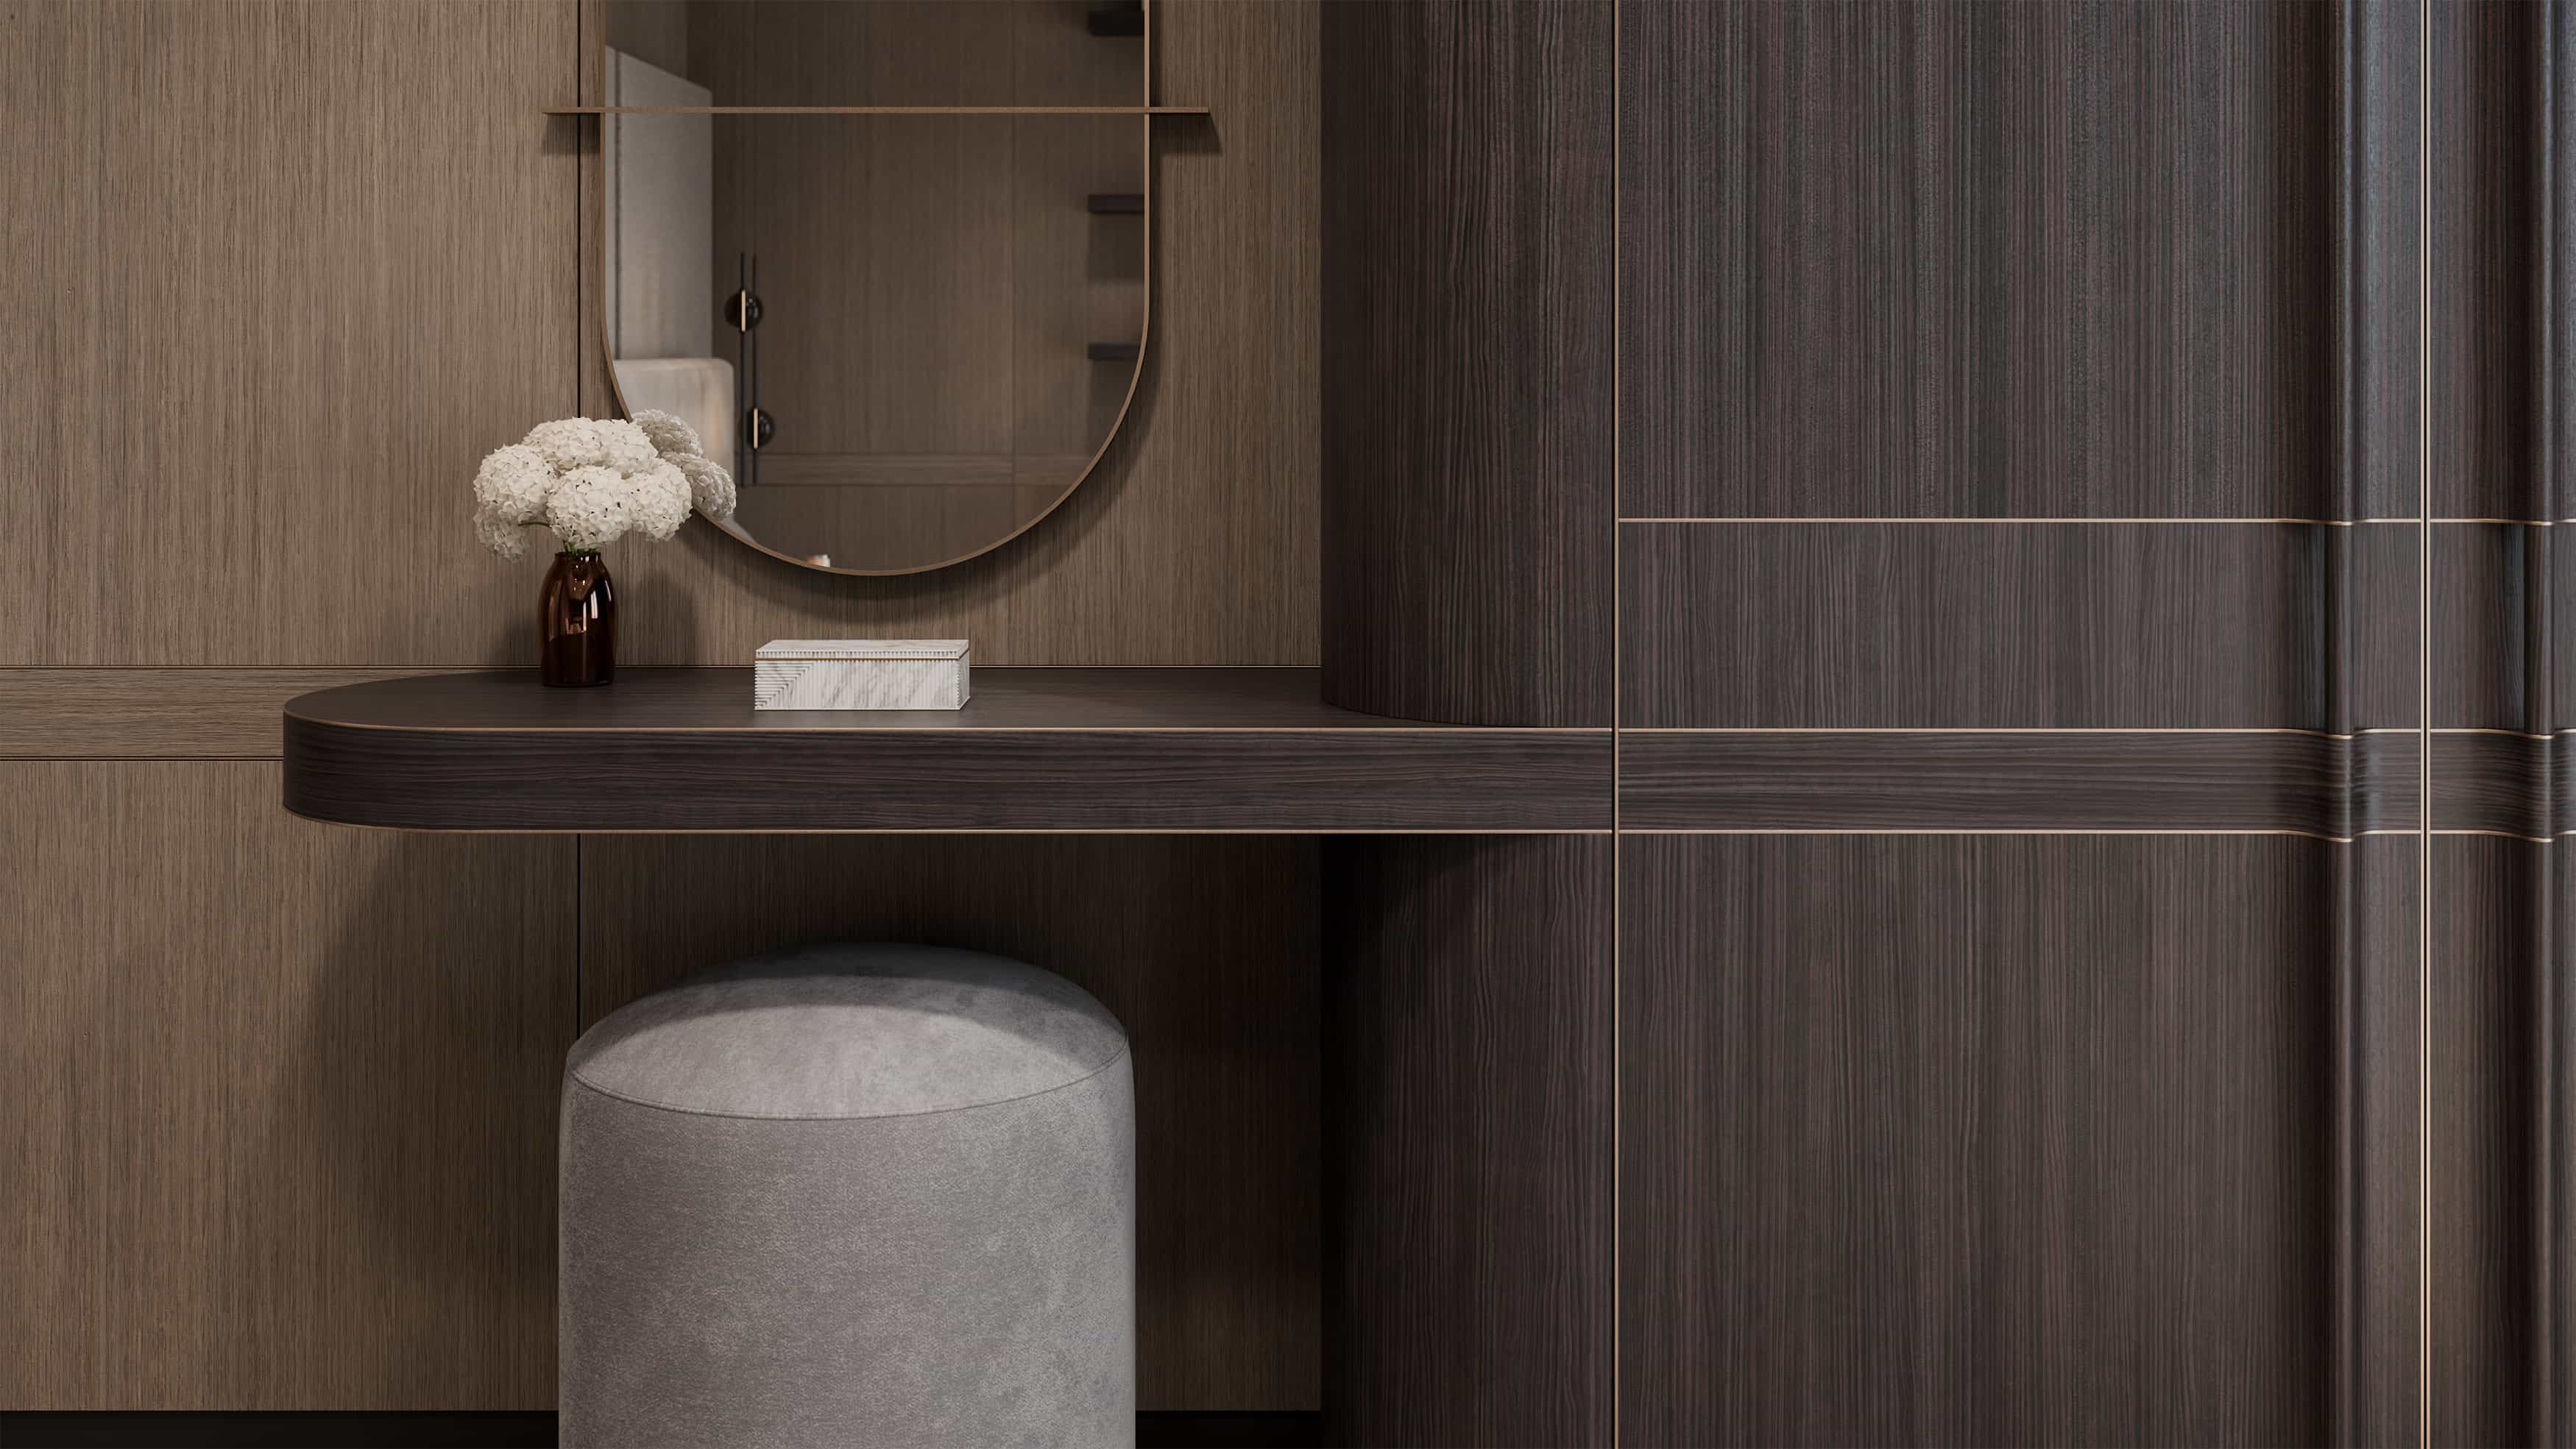
A design graphic for a luxury custom cabinet for a primary suite.

(06) — Made to order

Custom Furnishings

Case goods and built-ins designed for the room they'll live in, not adapted to it after the fact. Drawn and engineered in-house, built by South Florida fabricators we've trusted for years, and specified to the millimeter before anything is cut — so the piece that arrives is the piece that was drawn.

Sanctuary interior at The Shul of Bal Harbour with an engraved bronze ark, bookmatched marble surround, oak bimah, and curved library wall.

(07) — Beyond the home

Commercial & Community Interiors

Select commercial, hospitality, and community work where full-service design earns its keep. The sanctuary at The Shul on Collins Avenue in Surfside was designed this way — custom bronze, stone, and millwork specified in-house and followed through fabrication and installation. A room that serves hundreds of people every week demands the restraint of a private home and far more durability.

In their words

The work speaks.So do the clients.

After using Sarvian Design group on my Florida home, my husband and I hired them again to design our dream home in New Jersey. (Oshrat) is extremely talented and my 2 houses came out stunning..
The Djamal Family

01 / 02

FAQ

Frequently Asked Questions


Our Approach

Designed for how
Surfside lives.

Surfside is a rare thing on this coastline: a genuine beach town, low-key and walkable, sitting between the towers of Miami Beach and Bal Harbour. As a full-service luxury interior design firm, we design for both sides of its character. In the oceanfront condominiums along Collins Avenue, the Atlantic is effectively the largest material in the room — so we work with that light rather than against it, choosing natural stone, warm neutral palettes, and furnishings selected piece by piece so the interior keeps its composure from sunrise glare to late-afternoon gold.

West of Collins, Surfside changes scale. The streets between the beach and the bay are lined with single-family homes where life moves between indoors and out all day long. There we pay attention to orientation — where the sun lands, where the breeze comes from, how the garden meets the living space — and balance clean coastal forms with a material palette that brings warmth and depth. Considered layouts, custom built-ins, and easy transitions between rooms produce homes that feel curated without ever feeling staged.

What holds it all together is intent. Luxury interior design, as we practice it, has little to do with ornament and everything to do with an environment that is true to the people using it. That standard applies to a private residence, and it applied equally to the sanctuary we designed at The Shul on Collins Avenue, where custom bronze, stone, and millwork were drawn and specified down to the last detail. From the earliest concept conversations through final installation, we stay close to our clients so that every decision — large or invisible — serves the same vision.

Why Sarvian Design Group

One Interior Design Firm in Surfside for Every Scope

We're not the right interior designers for every project, and we don't pretend to be. But when a client's ambitions line up with the way we work, the result is a space that feels considered down to its smallest decision. An oceanfront apartment, a family home renovation, new construction shaped with your architect, or a community landmark like The Shul on Collins Avenue — one team of interior designers carries each of them from layout and finishes through procurement, installation, and the final styling pass.

Every Scope, Same Process.

No two projects arrive the same size, and Surfside proves it: a condominium overlooking the Atlantic, a house on a quiet street between the beach and the bay, a single room on a deadline, or a sanctuary serving hundreds of families. Each one runs through the same process, scaled to fit its scope. A kitchen project doesn't drag a whole-home engagement behind it, and a smaller room count never buys a thinner version of the studio's attention. Every engagement begins the same way — with how the space is actually used — and the design works outward from there.

What Nobody Photographs.

Great interiors are decided in the parts that never make the photo: cabinetry aligned to the sightline it was drawn for, stone selected slab by slab, task lighting located before the ceiling closes, custom pieces detailed to the millimeter and built by fabricators we've trusted for years. Our kitchen, bath, and millwork drawings are specified at that depth because a design that only resolves in a rendering isn't finished work. It's also why our rooms hold up on an ordinary Tuesday morning, not just on photography day.

One Interior Design Firm.

Where high-end projects usually fail is in the handoffs between specialists. We keep the whole chain in one studio: space planning, finish palettes, lighting plans, and 3D renderings, then procurement, custom built-ins, art, styling, and installation — so the living room, primary suite, kitchen, and bath resolve as one residence instead of four disconnected rooms. As your interior design firm in Surfside, we coordinate with your architect, contractor, building association, and trades to protect the design intent on site. One team, one point of accountability, from first walkthrough to the day the art goes up.