


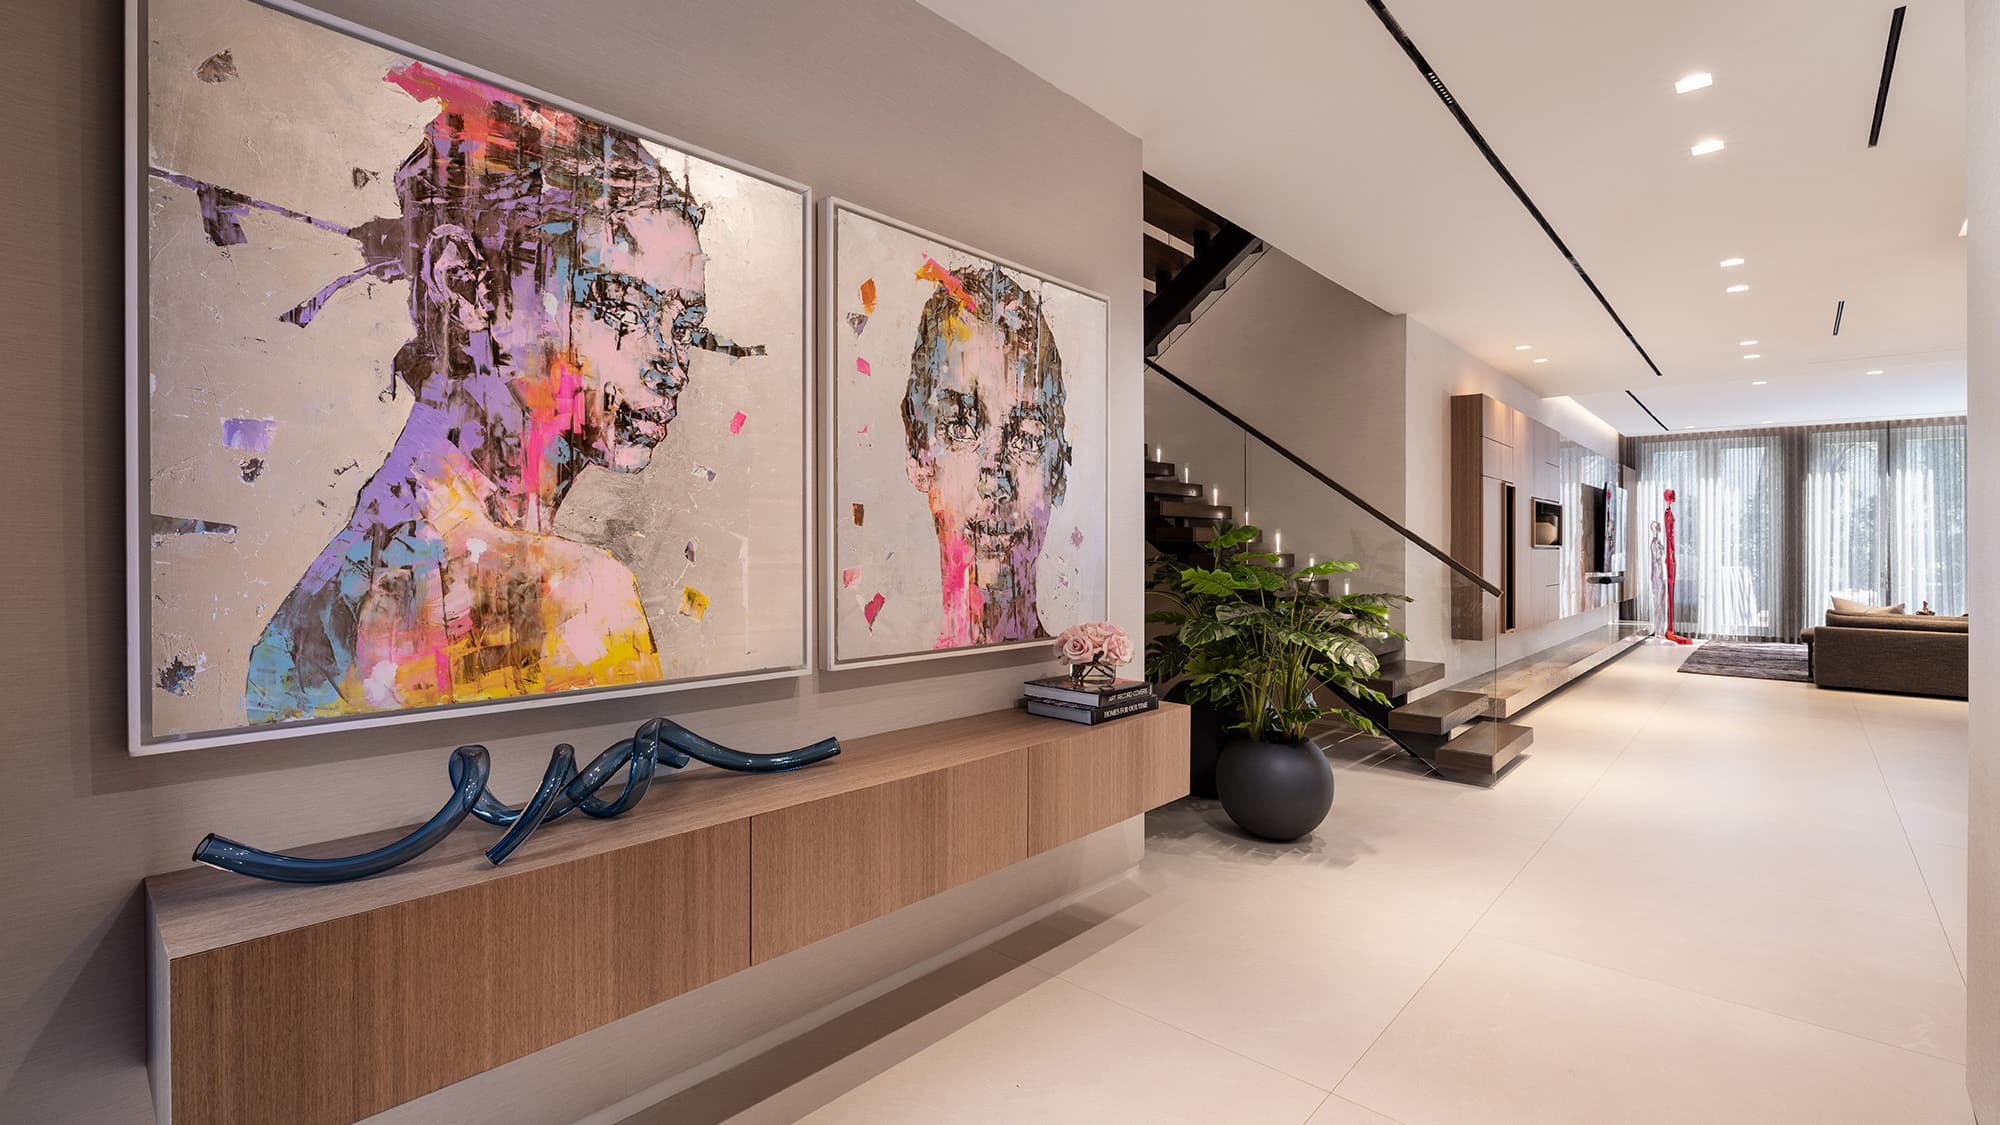
(01) Whole home
Residential Interior Design
Whole interiors, whether the property is an apartment high in a tower, a house on one of the islands, or a residence lived in only part of the year.

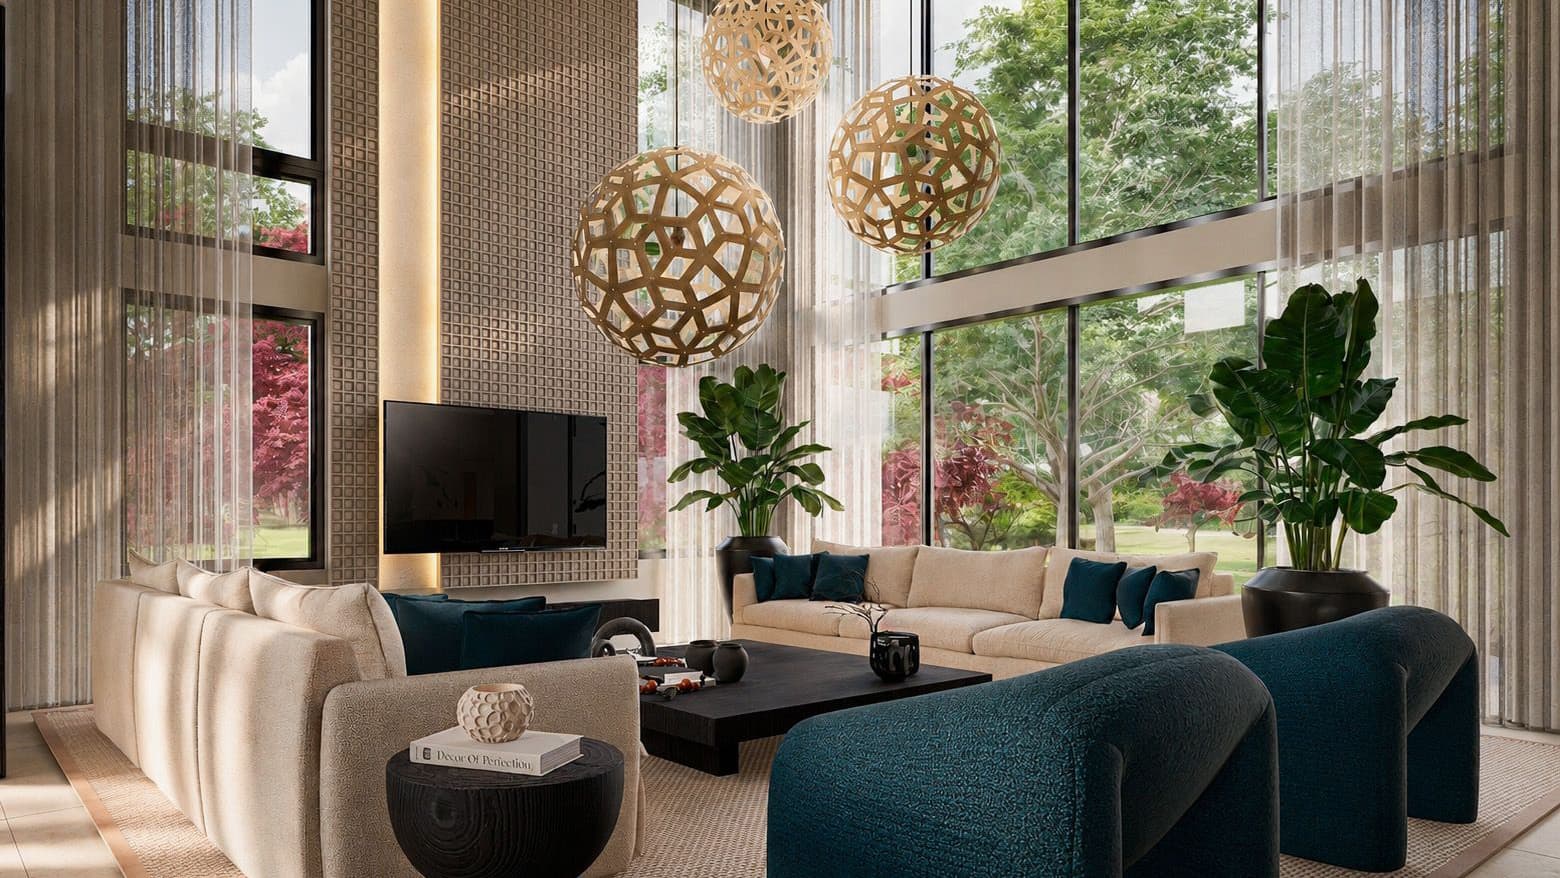
Our South Beach residence is 3,400 square feet of Tropical Modern living, and it is the clearest statement of how we design on this island. Bespoke contemporary pieces in muted neutrals carry the rooms, oceanic blues and textured linen give them depth, and sculptural lighting settles over the places people actually gather.

Selected work
Residential and commercial work from the barrier island and the coast beside it: oceanfront apartments, whole-residence renovations, custom joinery, and a sanctuary in Surfside. All of it ran through the process our Miami interior design firm applies here, directed out of a top interior design firm in Fort Lauderdale. What they share is where they began, with a long look at how the household actually moves through a property before anything was specified.
Ready to start?
Request a no-obligation consultation. Tell us about your home and how you want to live in it.
(01) Whole home
Whole interiors, whether the property is an apartment high in a tower, a house on one of the islands, or a residence lived in only part of the year.
(02) Renovation
Renovations taken back to structure and carried to the last item on the punch list. On Miami Beach the first job is establishing what the building will actually permit, because risers, ceiling depths, and available electrical capacity in an older tower shape a plan far more than any reference image will.
(03) New build
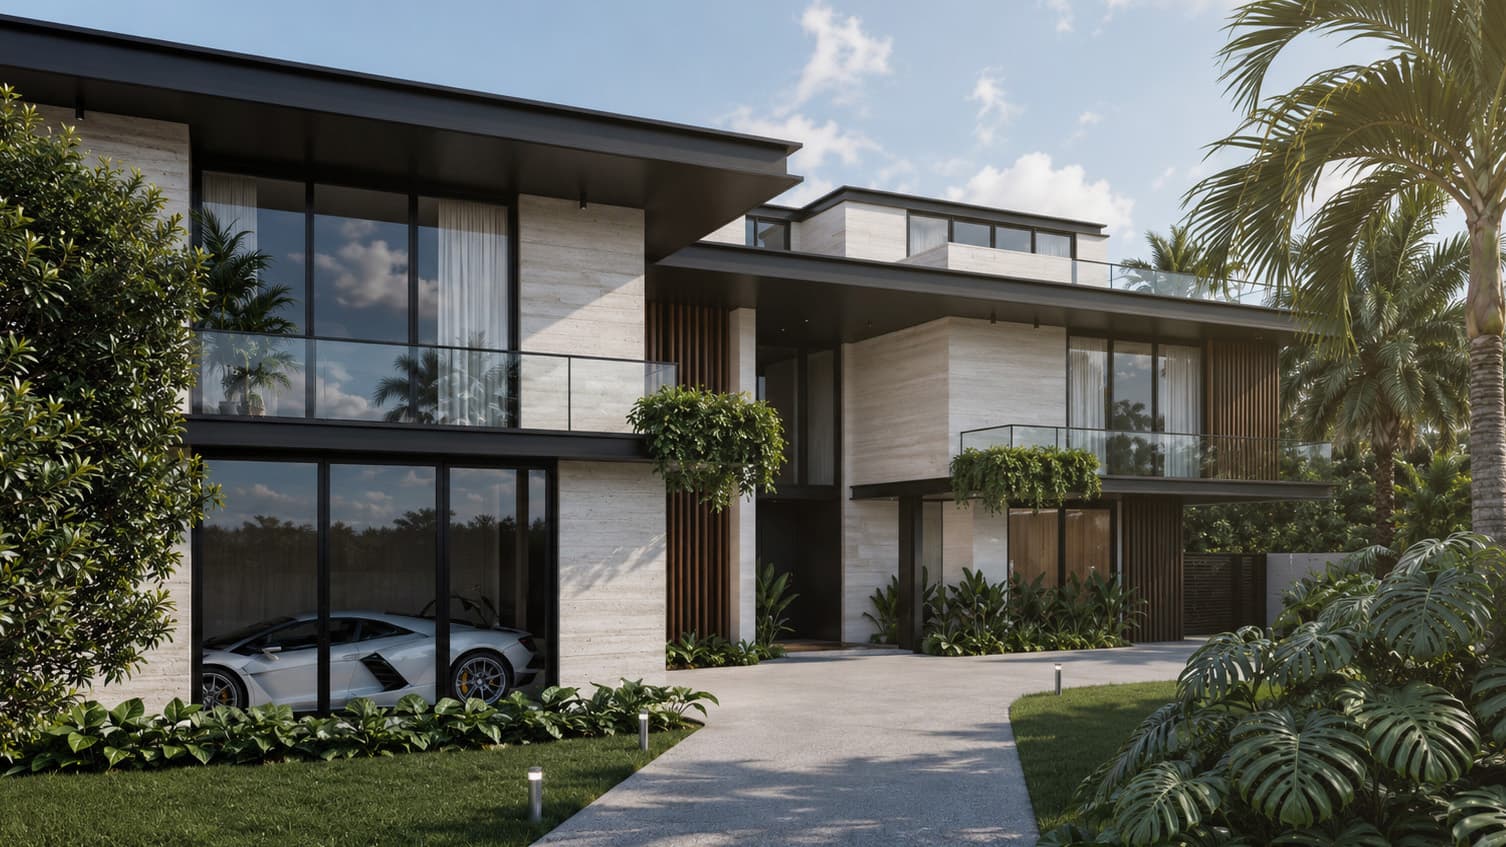
Island lots are tight, neighbors are close, and finished floors sit high for flood elevation, which changes how you arrive at a house and how the ground floor meets the garden. Those things are settled with your architect in plan, before the shell goes up, because no amount of furnishing fixes an entry sequence that was decided wrong on paper.
(04) Single space
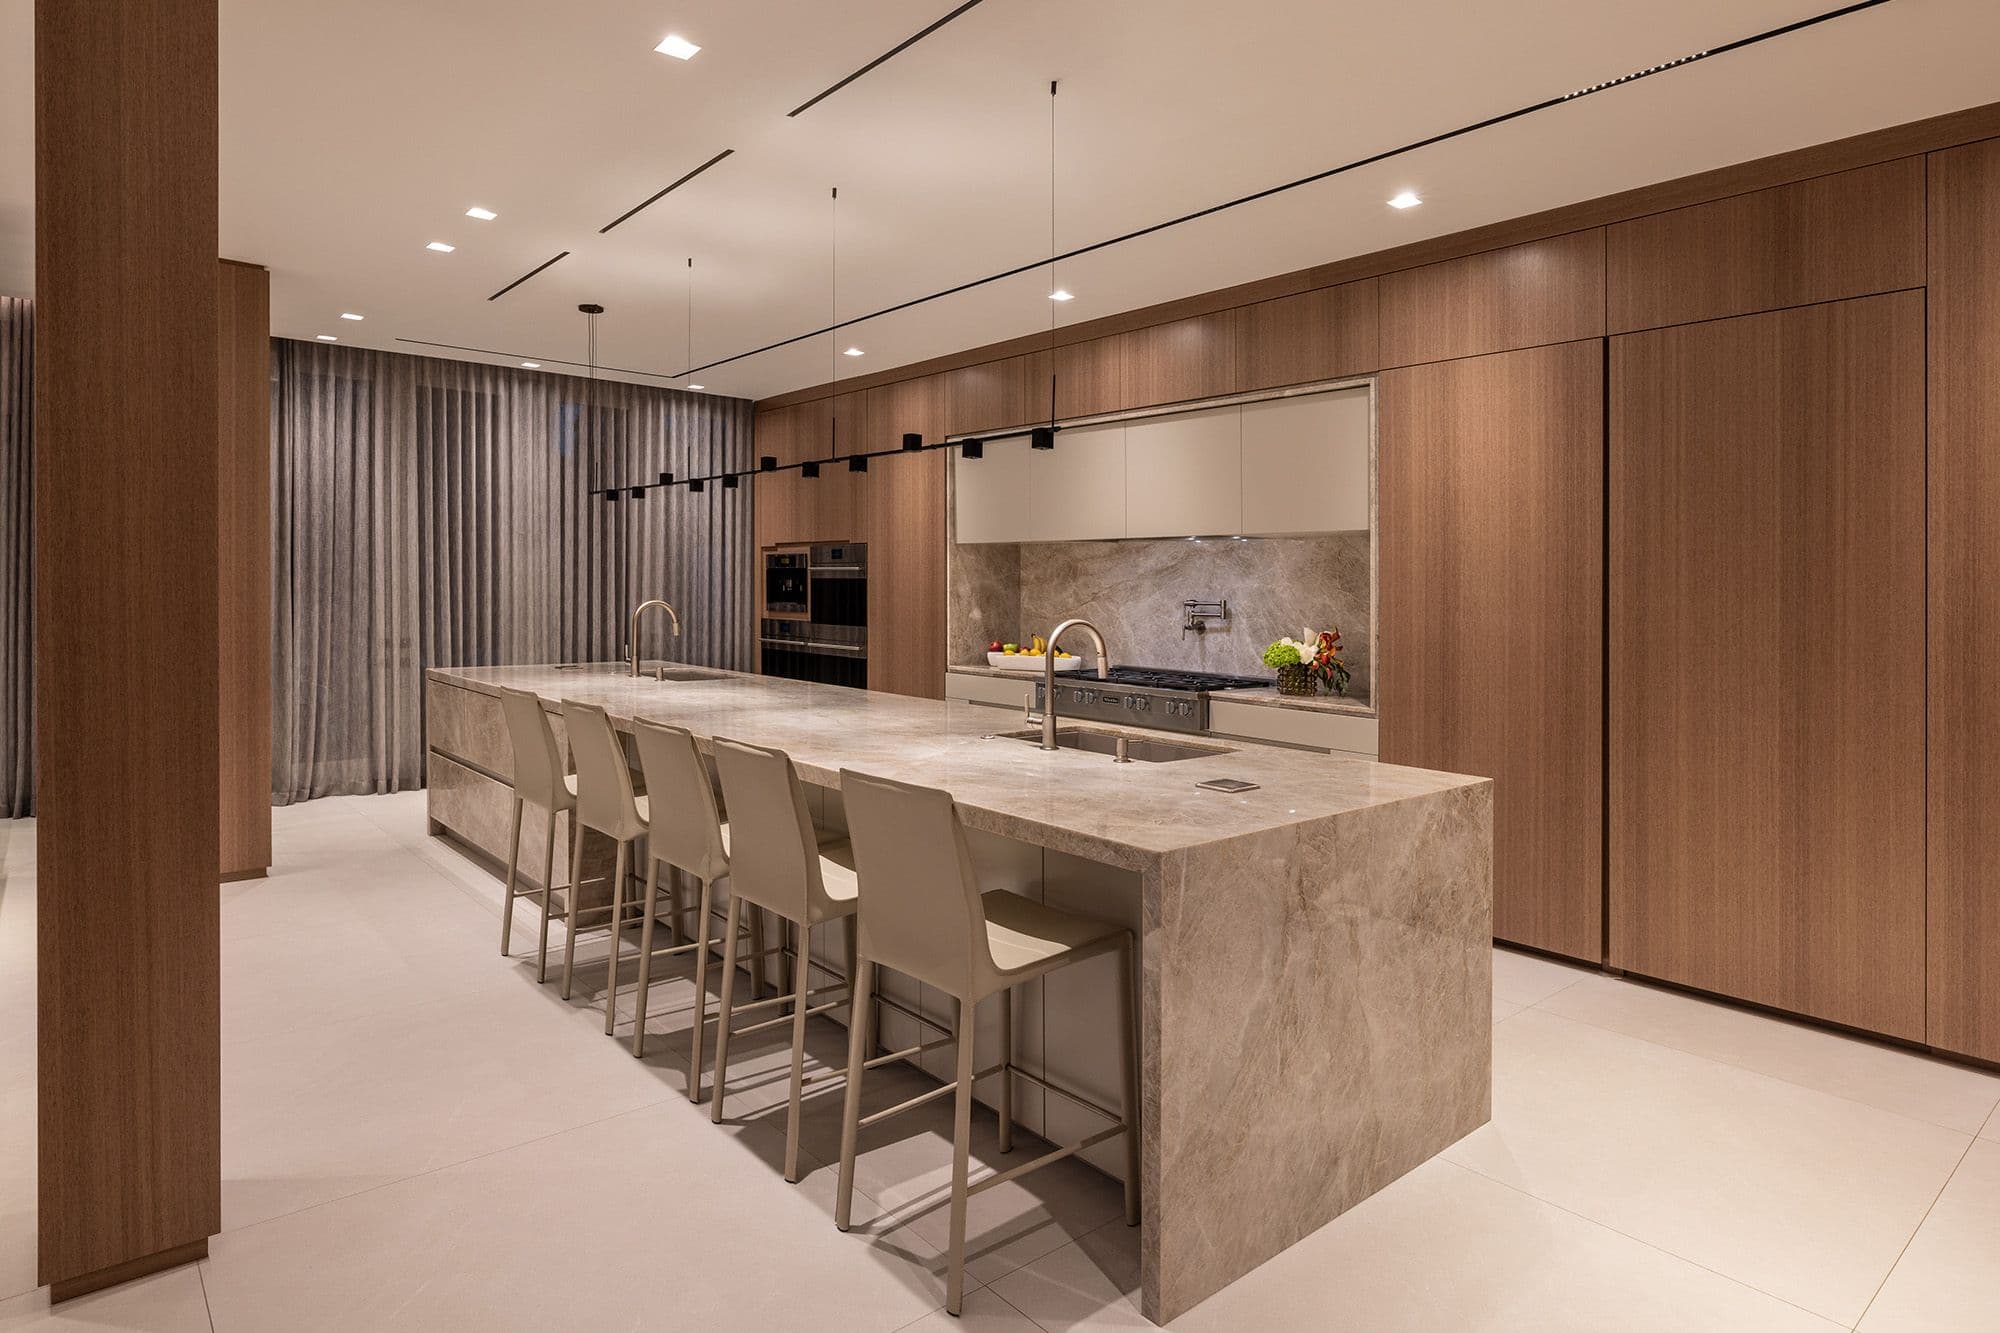
Kitchens planned around how the household actually cooks and gathers. In a Miami Beach tower the constraints come first, since venting, gas, and plumbing locations are frequently fixed by the building, and a layout drawn without confirming them gets redrawn later.
(05) Single space
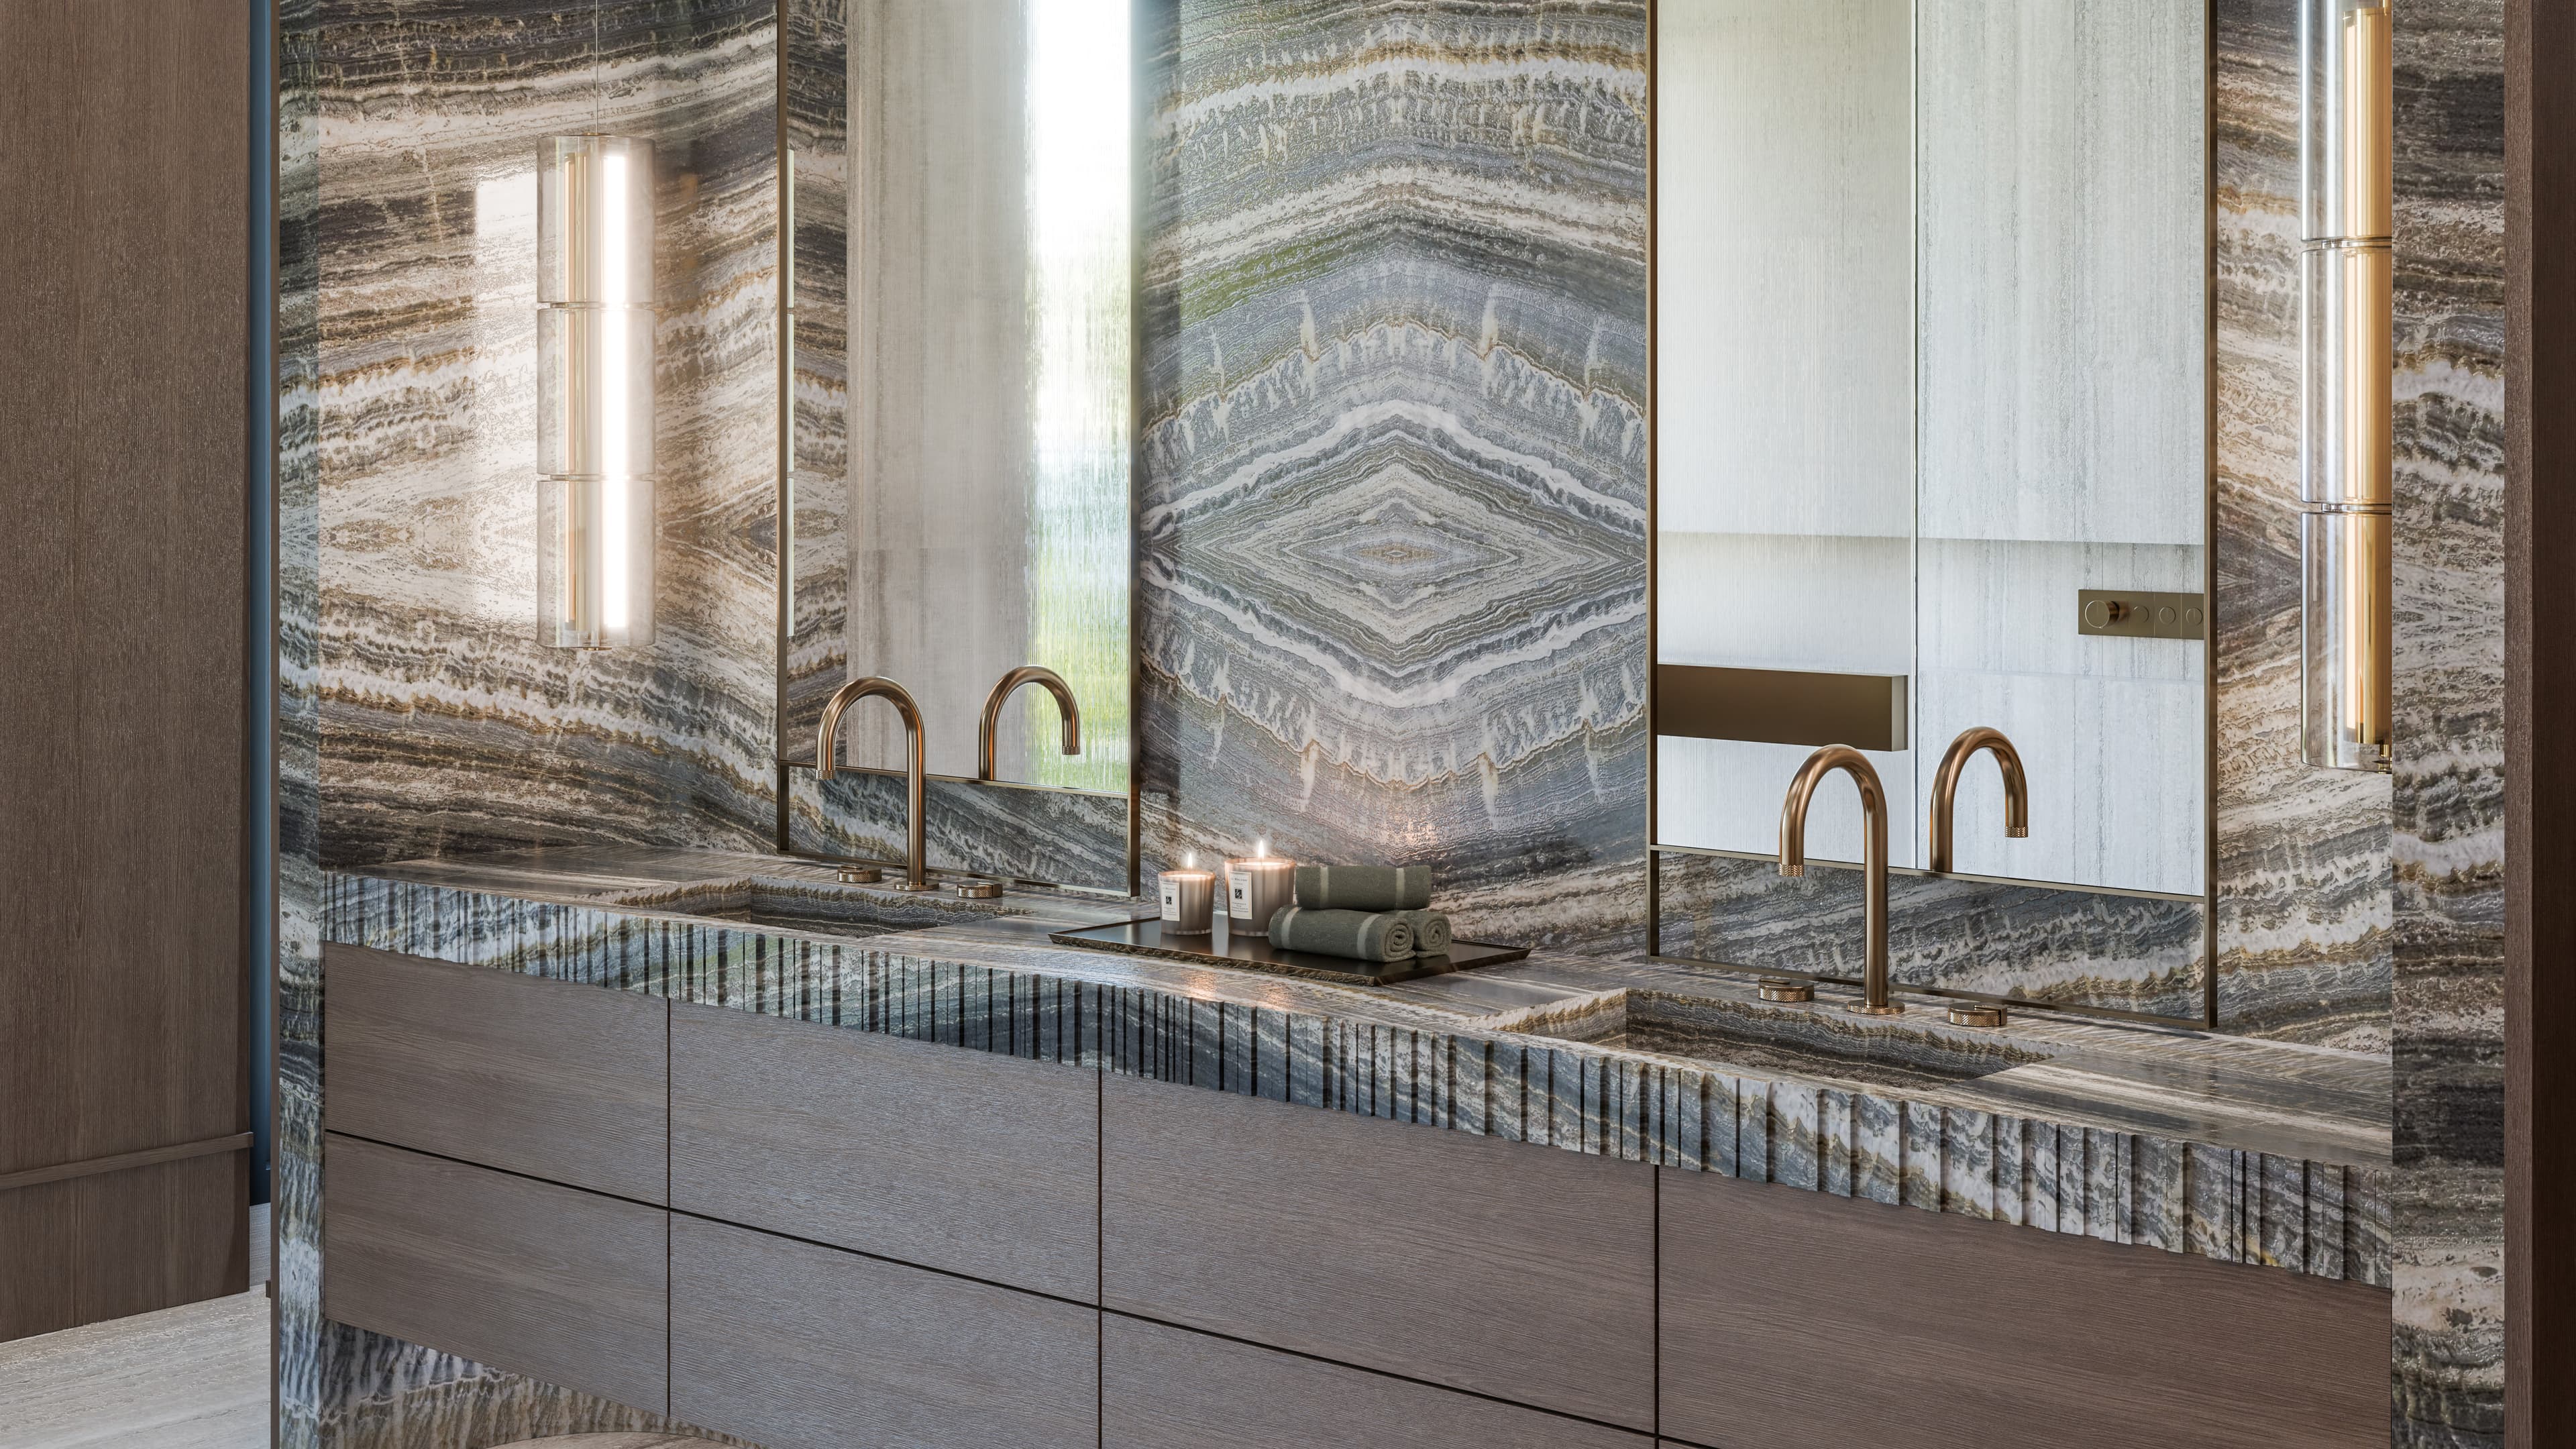
A bathroom works when the stone, the fittings, and the light were decided together rather than bought separately. Slabs get selected in person and dry-laid so the veining resolves where the eye actually lands, and every surface is chosen to survive ordinary daily use plus the salt that arrives with a barrier island address.
(06) Made to order
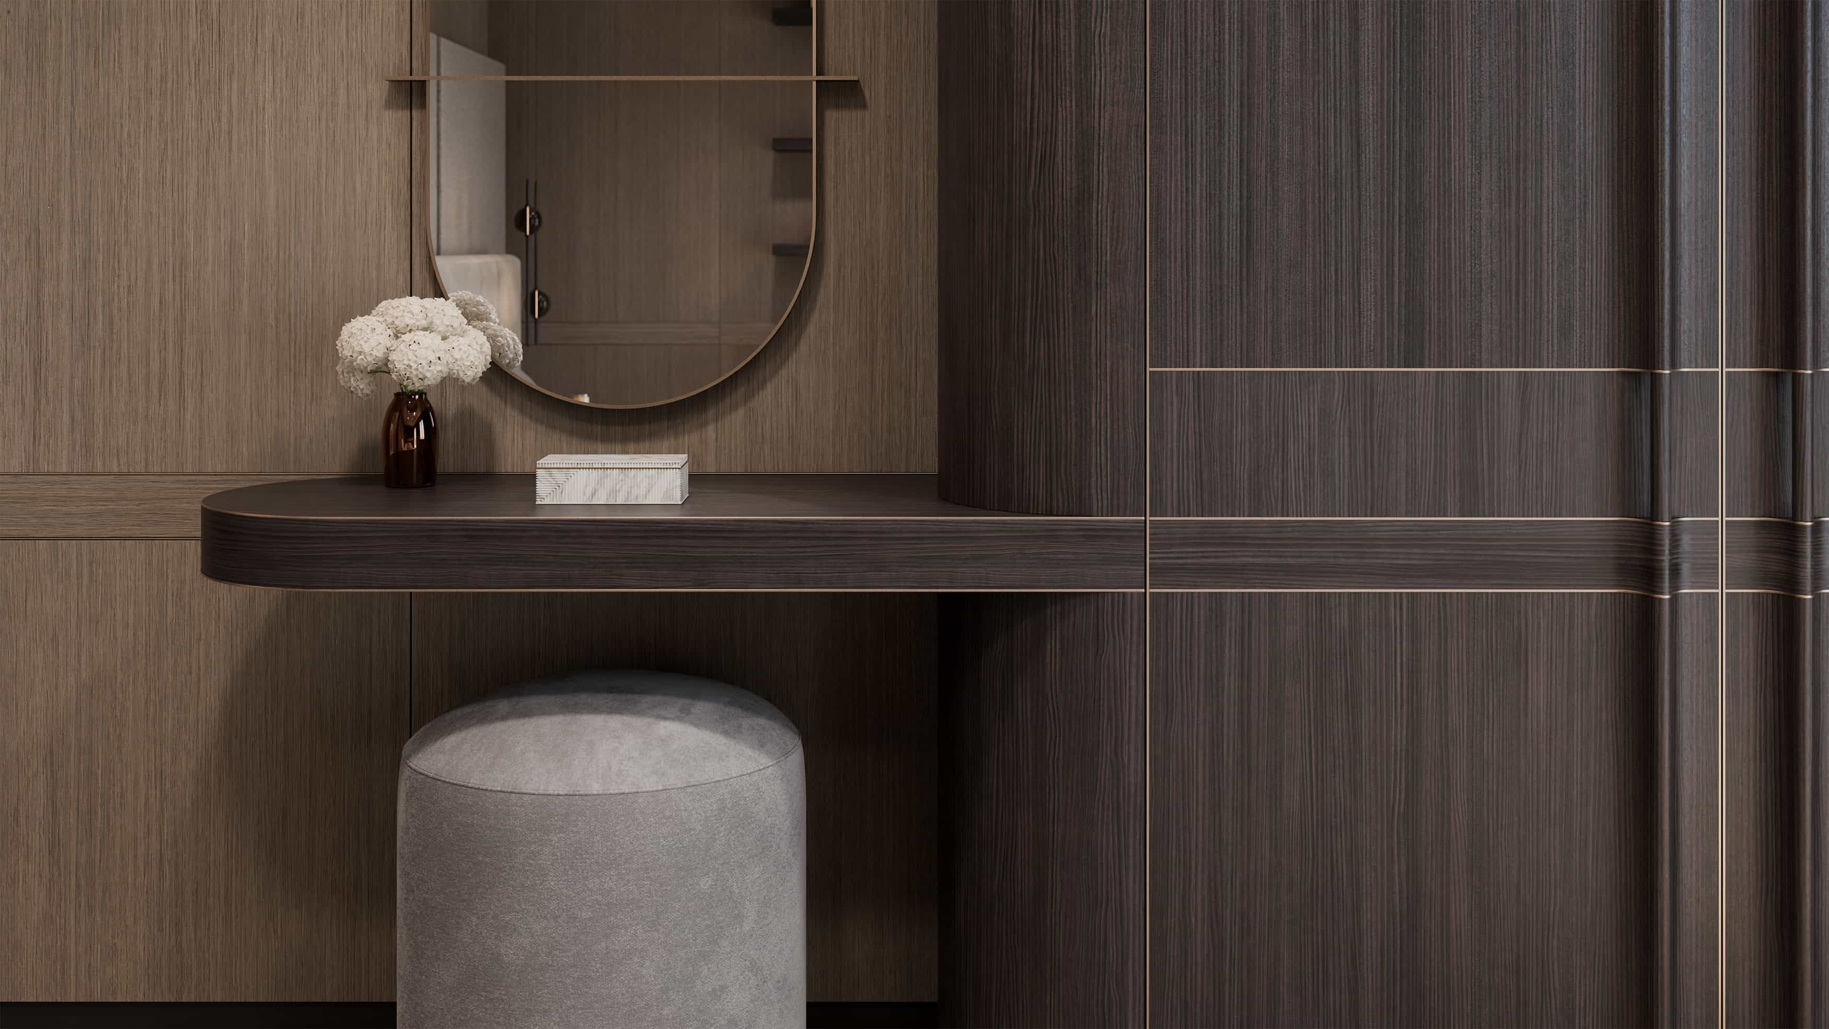
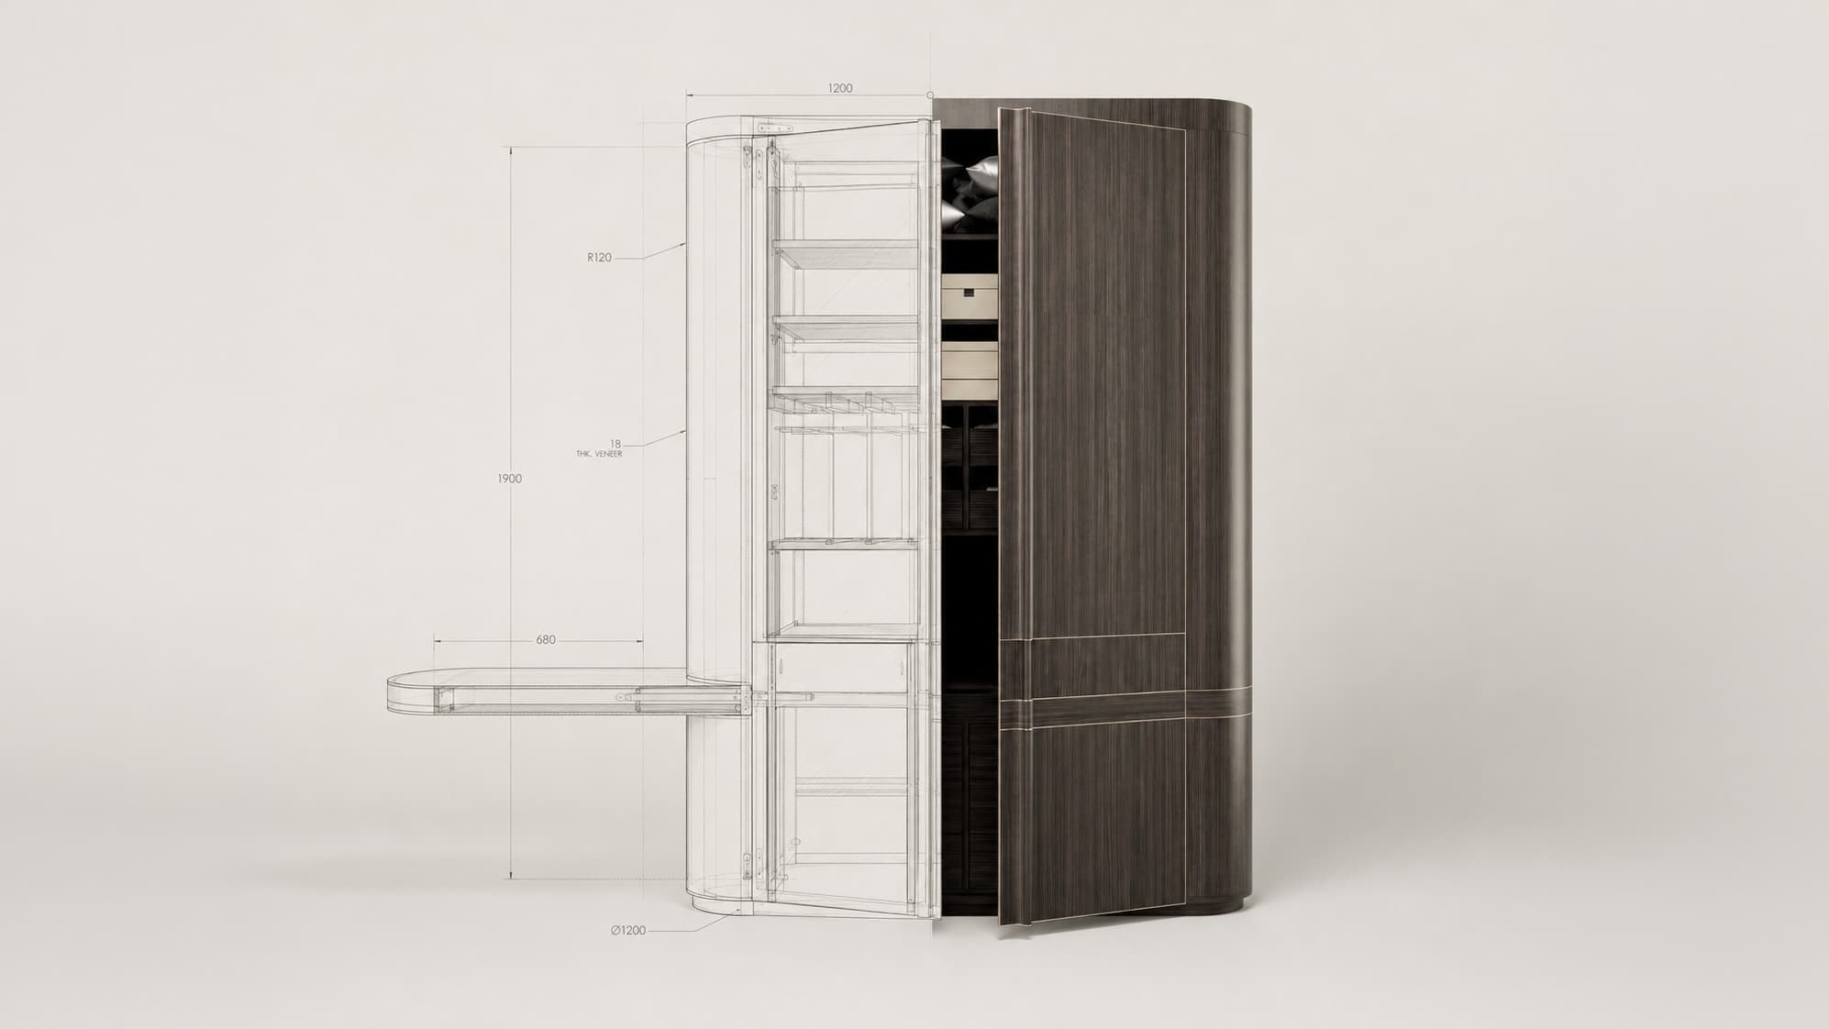
Cabinetry and freestanding pieces drawn specifically for the room that will hold them. On this island the delivery route shapes a design almost as much as the brief does, since anything large has to clear a service elevator, a stair turn, or a narrow street off the causeway.
(07) Beyond the home
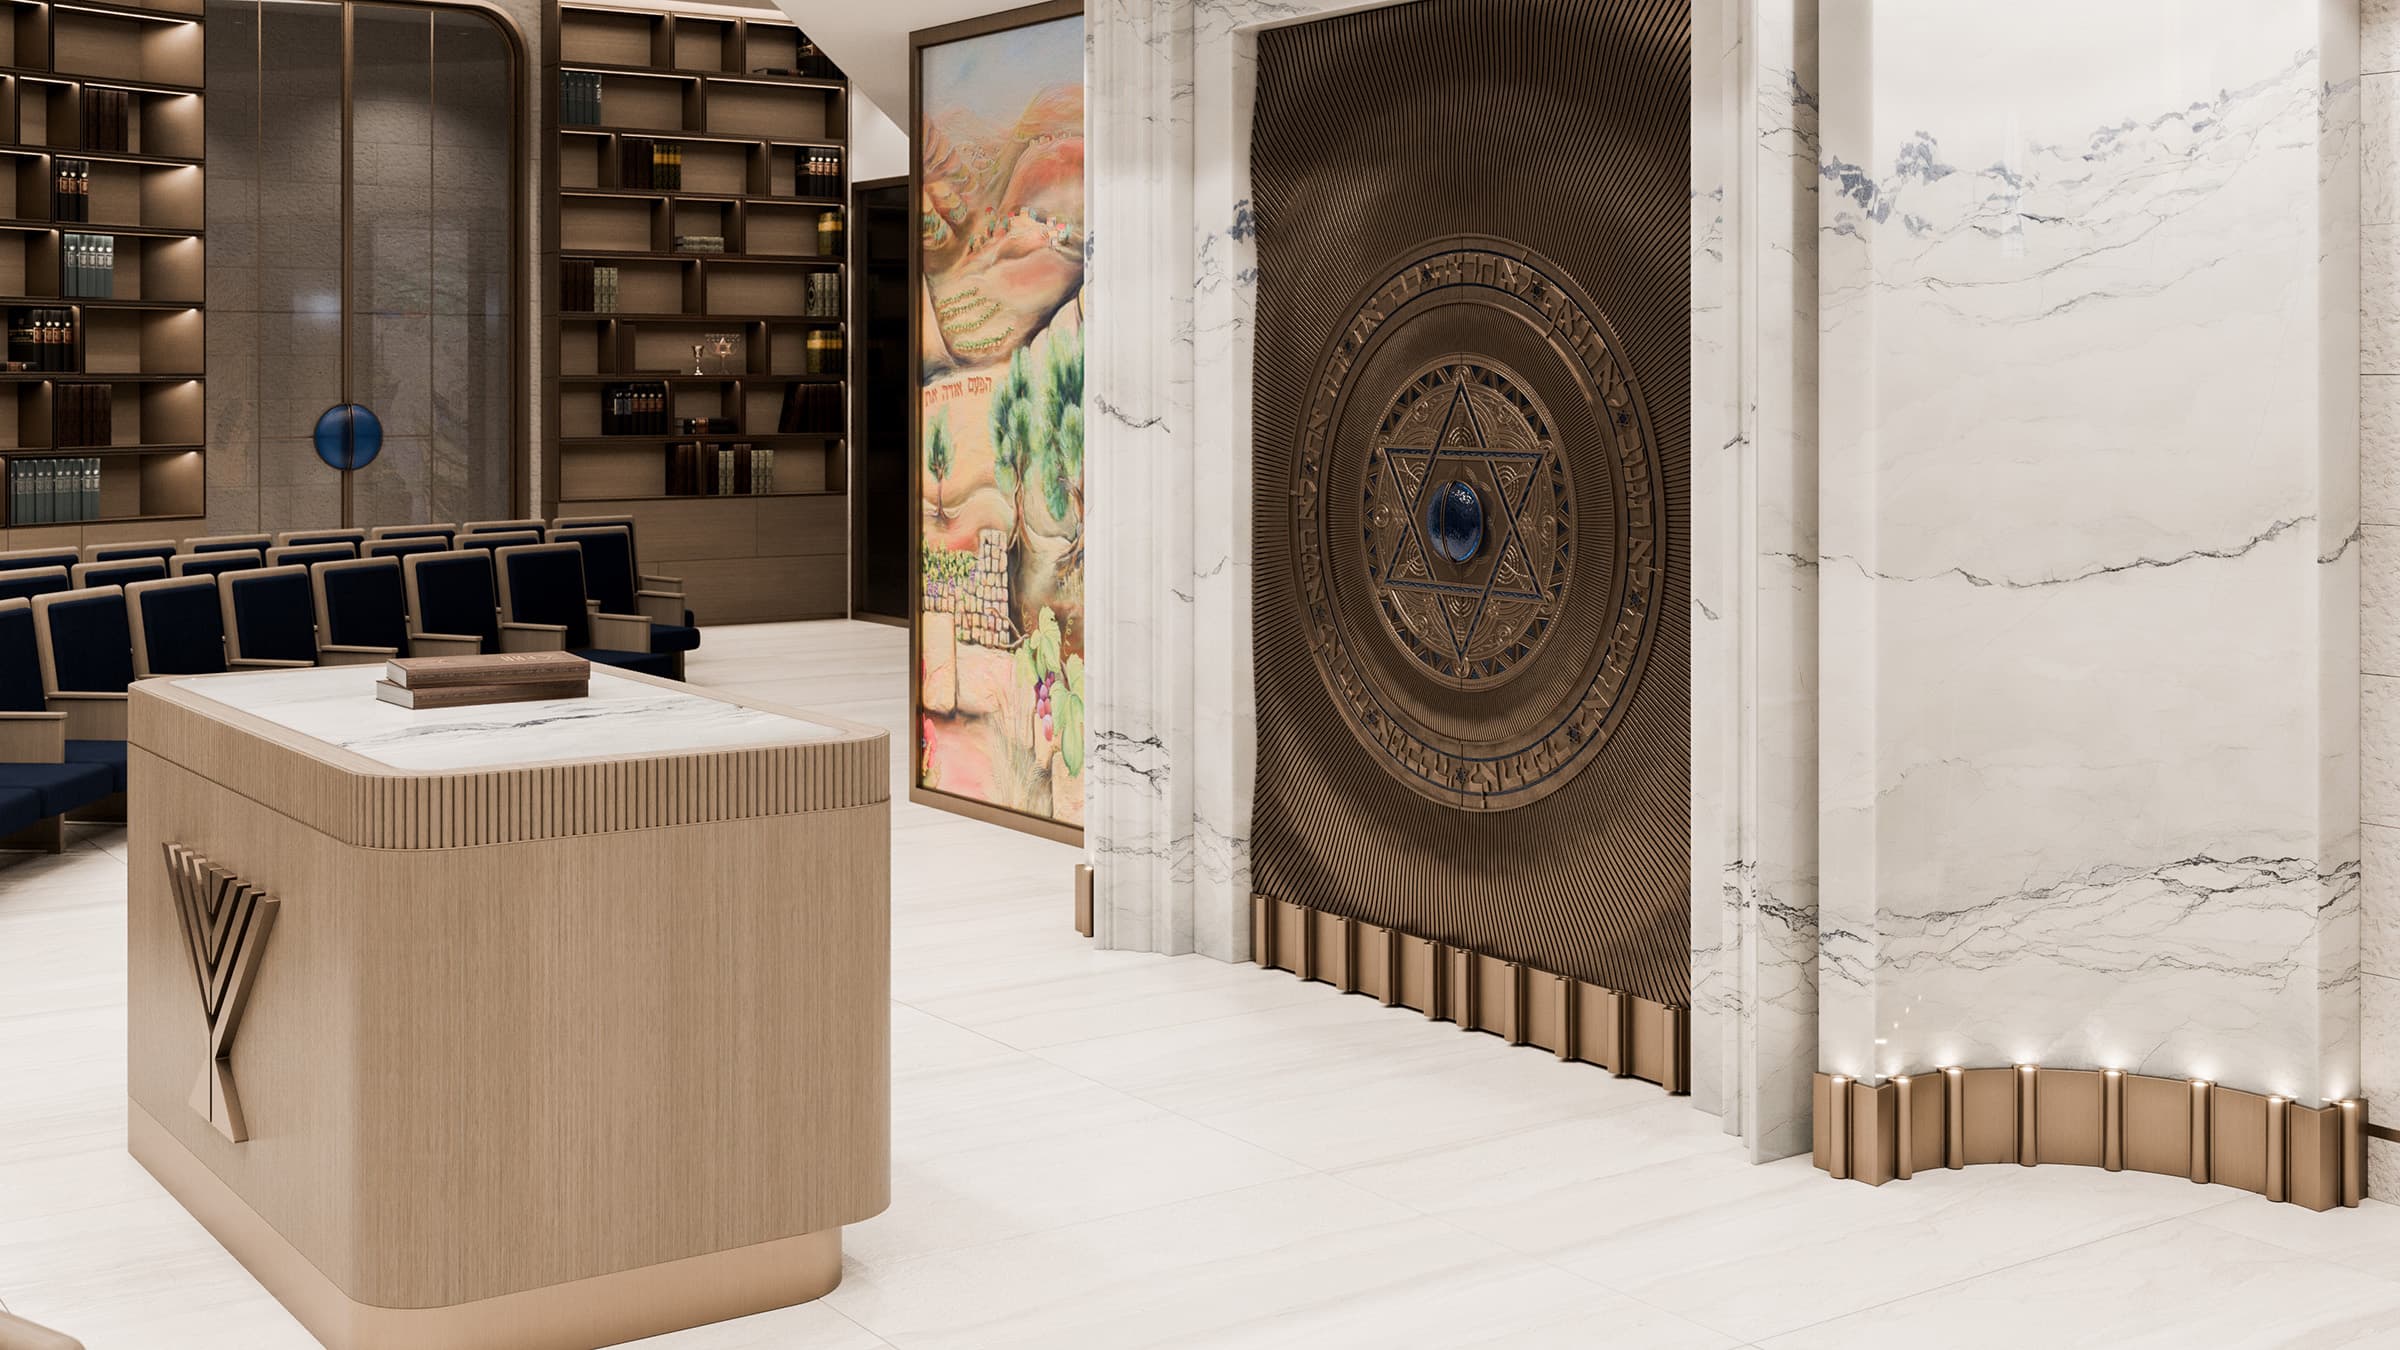
A small number of commercial, hospitality, and community commissions, taken where a full-service process genuinely pays for itself. The sanctuary at The Shul on Collins Avenue in Surfside came out of exactly that process, its bronze, stone, and joinery drawn in this office and followed all the way through fabrication and the day of installation.
In their words
“After using Sarvian Design group on my Florida home, my husband and I hired them again to design our dream home in New Jersey. (Oshrat) is extremely talented and my 2 houses came out stunning..”
01 / 02
FAQ
Our Approach
Miami Beach is not one place, and a luxury interior design firm that treats it as one will get it wrong. South Beach is a Deco district where the buildings were finished before open plans existed, Mid-Beach runs to towers with the Atlantic filling every window, and North Beach holds MiMo blocks that have been quietly undervalued for decades. Our residential interior design starts by reading which of those a property belongs to, because the ceiling height, the window openings, and what the floor is already made of decide far more about the finished rooms than any palette selected in advance.
Off the causeways the island changes character completely. The Venetian and Sunset Islands, La Gorce, and the Star, Palm, and Hibiscus group are single-family streets where houses sit high for flood elevation, neighbors are close, and the water is on at least one side. There we work from the lot outward, letting the orientation decide where the living happens and how the ground floor meets the garden, then warm the clean coastal forms with stone, timber, and textiles that have some weight to them. What we are after is a residence that belongs to its address without reaching for the obvious coastal gestures.
A good deal of Miami Beach is owned by people who are here for part of the year, and that shapes how we run a project as much as how we draw one. Selections are presented in consolidated rounds rather than scattered across months, custom pieces are ordered against the construction calendar so nothing waits on a lead time we could have seen coming, and the residence is installed as one finished reveal. The measure of the work does not shift with the scope, and it did not shift when this studio took on the sanctuary at The Shul on Collins Avenue in Surfside, where the bronze, the stonework, and every piece of joinery were detailed by our interior designers before a single element was fabricated.
Why Sarvian Design Group
Miami Beach is a barrier island holding nearly a century of architecture at once, Deco blocks through South Beach, MiMo up at the north end, new towers along Collins, and waterfront houses out past the causeways. This studio designs into all of it. We draw the joinery ourselves, we work inside what each building permits, and we are still on site when the last fixture goes in.
A great deal of Miami Beach was finished before anyone designed for open plans, and the interiors that fail here are the ones that fight that fact. Window openings are fixed, ceilings sit lower than in a new tower, and there is often terrazzo or curved plaster worth more than whatever would replace it. We read the envelope first and draw the plan, the lighting, and the built-ins to suit what the building already does well. The result is contemporary without pretending the architecture is not there, which is the harder version of this work and the one worth doing.
An address on this island usually carries two exposures, the Atlantic to the east and the bay to the west, and they behave nothing alike. Ocean light is hard and direct early. Bay light is soft and arrives late. Treat them as one condition and you end up with a bright half of a residence and a dim half. So the layout is set to put both of them to work across the day, and every material is chosen on the assumption that strong sun and salt air will test it, because on a barrier island they will.
Expensive projects usually fall apart at the seams between specialists. Nothing here is handed off. The plan, the palette, the lighting scheme, the renderings, and then everything after them, purchasing, joinery, art, styling, and the installation itself, stay inside one studio. Acting as your interior design firm in Miami Beach also means we are the ones talking to your architect, your contractor, your building, and the trades, so what was drawn is what actually gets built, and where preservation review applies it is anticipated instead of discovered. There is one number to call, from the walkthrough that opens the project to the afternoon the art goes on the wall.
