Sarvian Design Group interior showcase

Interior Designers in Miami, FL

A home equalto its address.

Blending striking architectural forms with curated interior designs, Sarvian Design Group creates homes that unite nature and design into one harmonious experience. See why we're one of the best interior designers in Miami, FL.

View Projects
Featured Project

Interior Design in Miami, FL

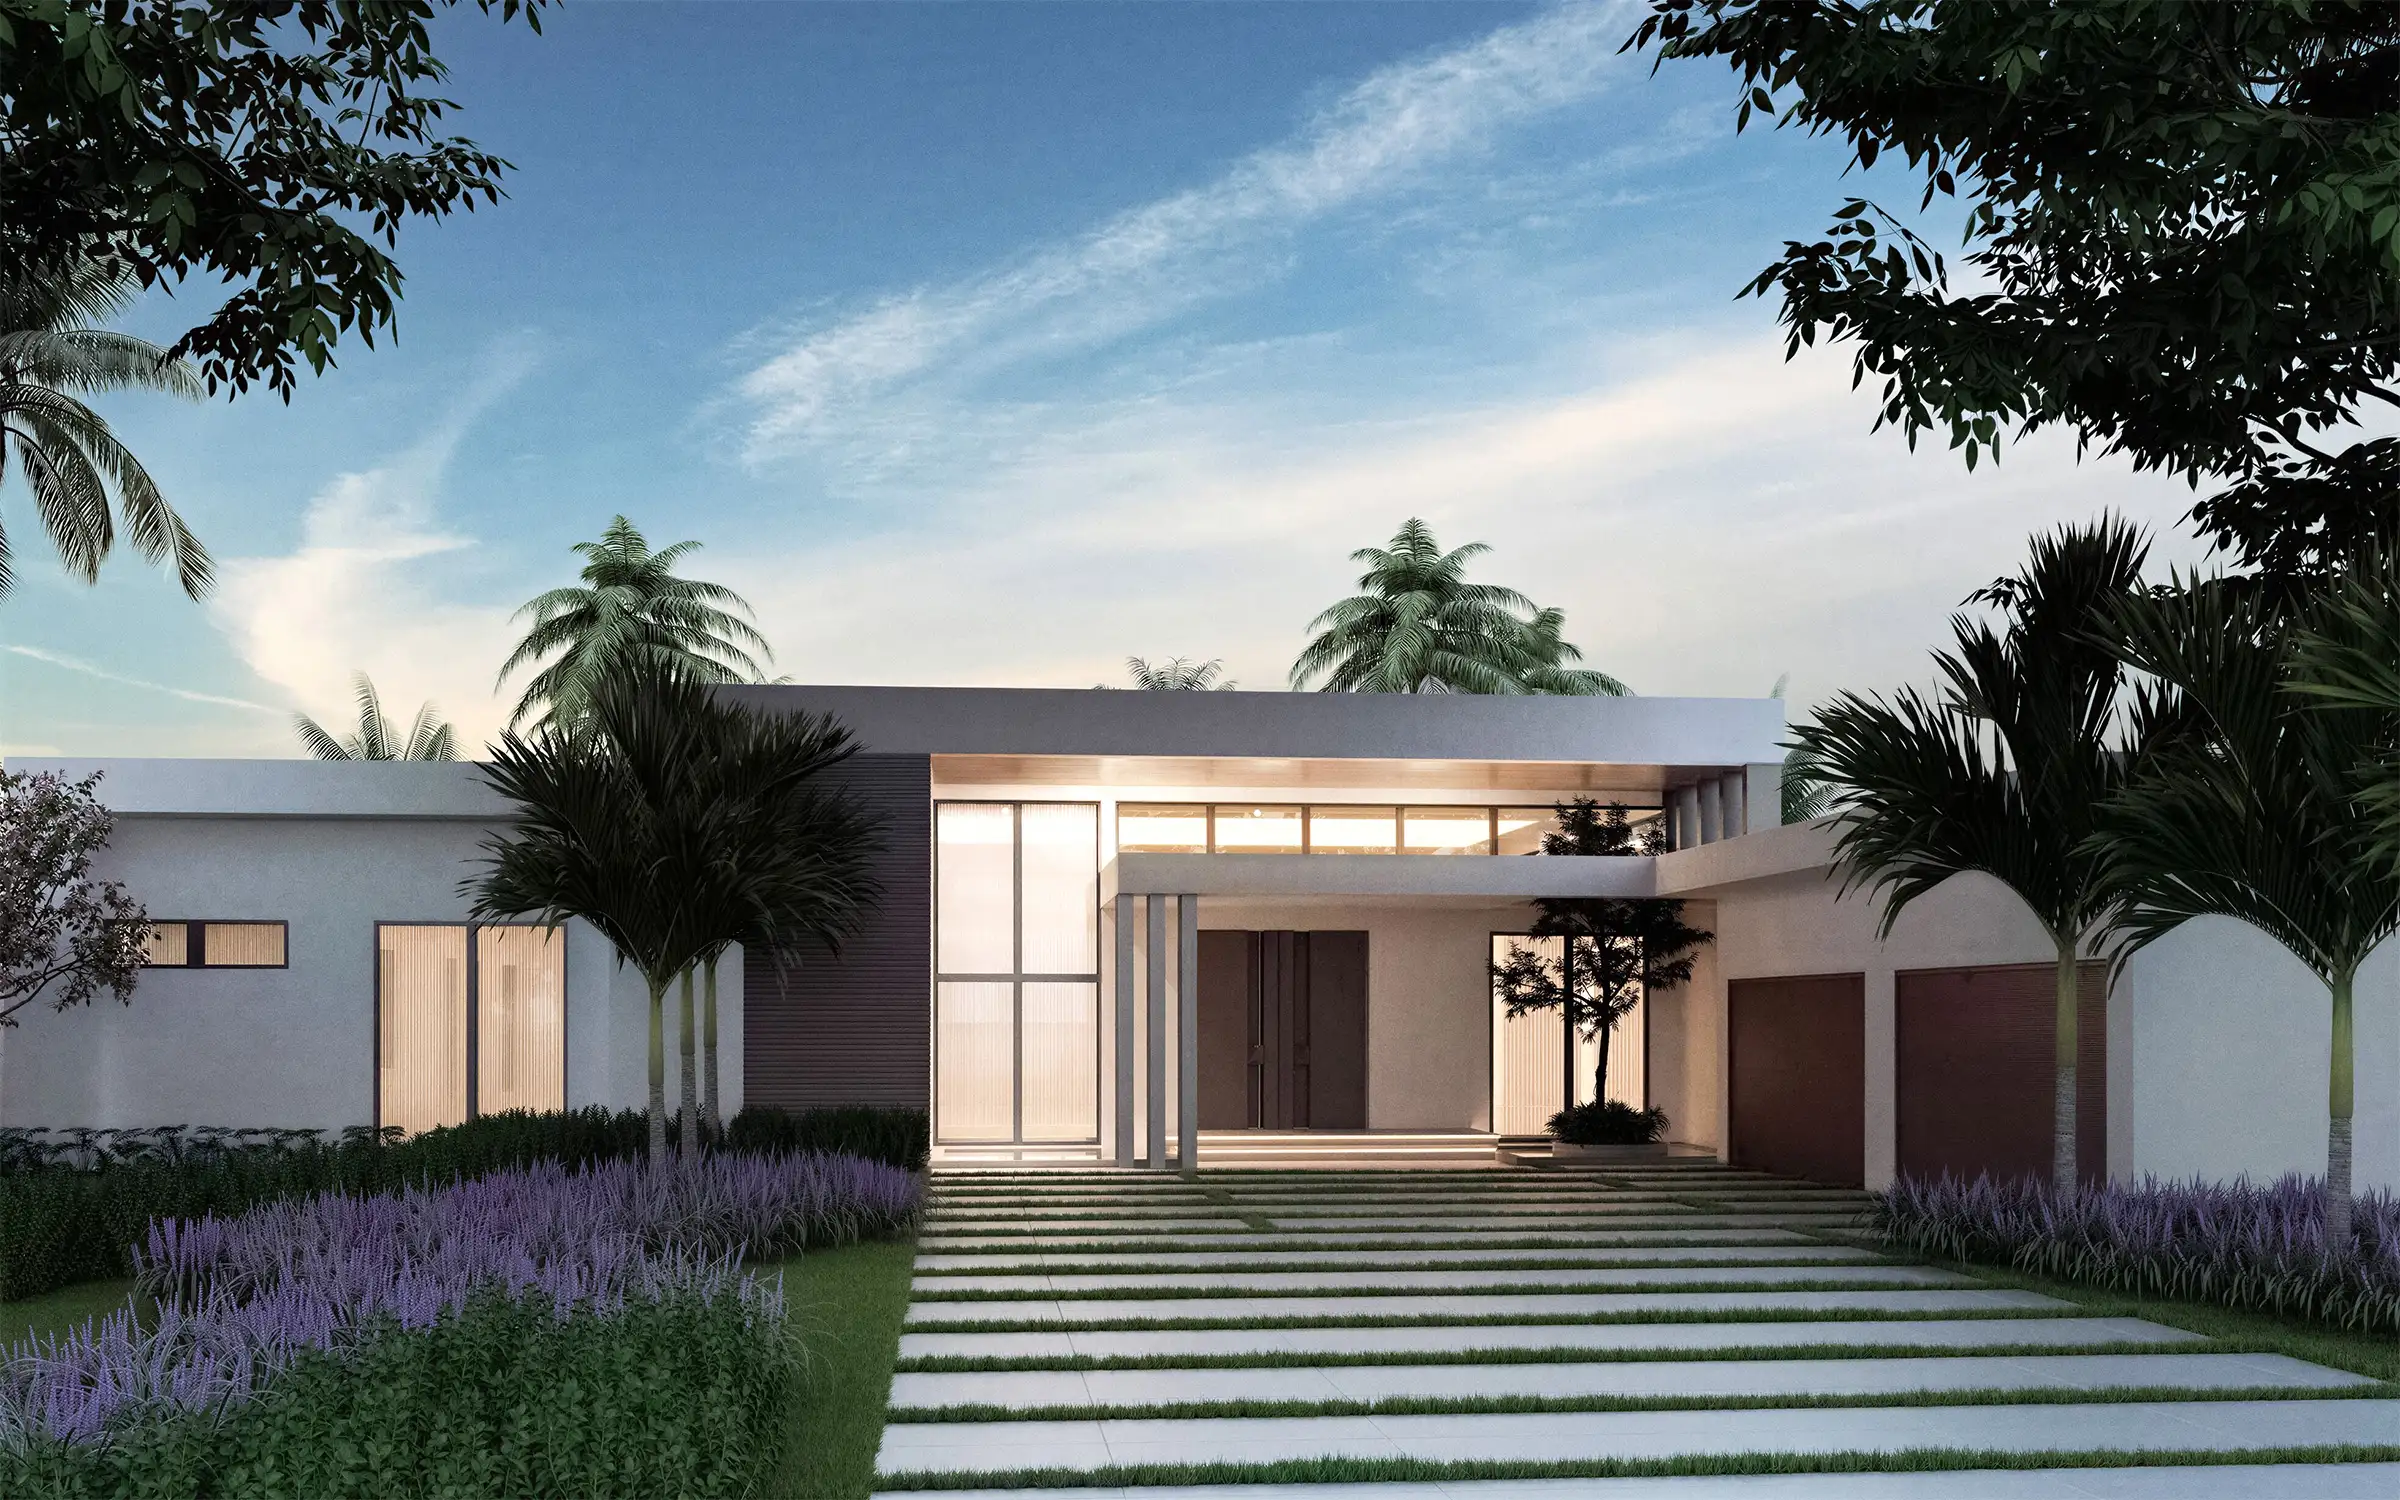
A tropical modern residence in the heart of Miami, built around the idea that indoor and outdoor living are one continuous space. Warm wood softens the geometry, expansive glass pulls daylight deep into the plan, and architectural lighting takes over at dusk to hold the clean silhouettes. Outside, the pool deck does the work of a second living room, with shaded overhangs and open-air pavilions that keep the house comfortable year round.

Miami River residence, a tropical modern home with expansive glass, warm wood, and lush landscaping

Selected work

Latest Projects

Residential and commercial interior design projects from across Miami and the surrounding coast, spanning new construction interiors, full renovations, and single rooms finished to the same standard. The studio operates out of Broward County as an interior design firm in Fort Lauderdale and has designed across South Florida for 12 years.

Interior design background image

Ready to start?

Let's designsomething beautiful.

Request a no-obligation consultation. Tell us about your home and how you want to live in it.

(954) 444-4803

What we do

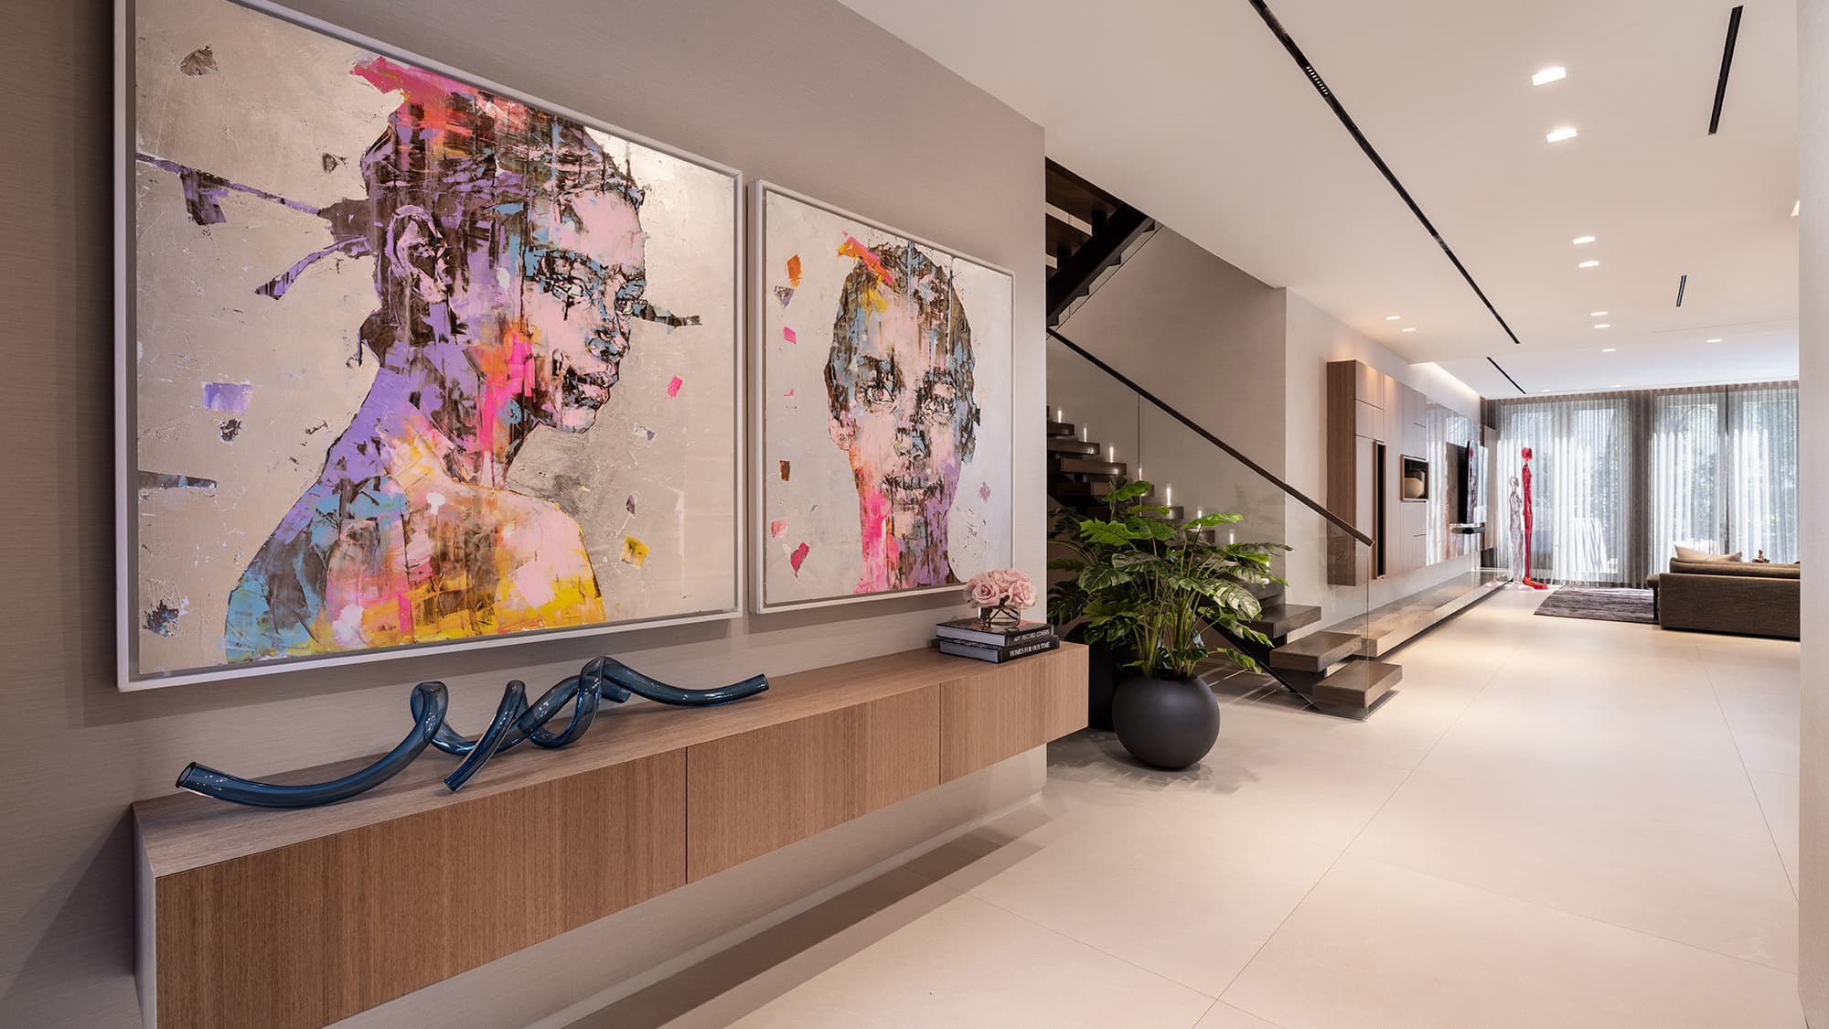
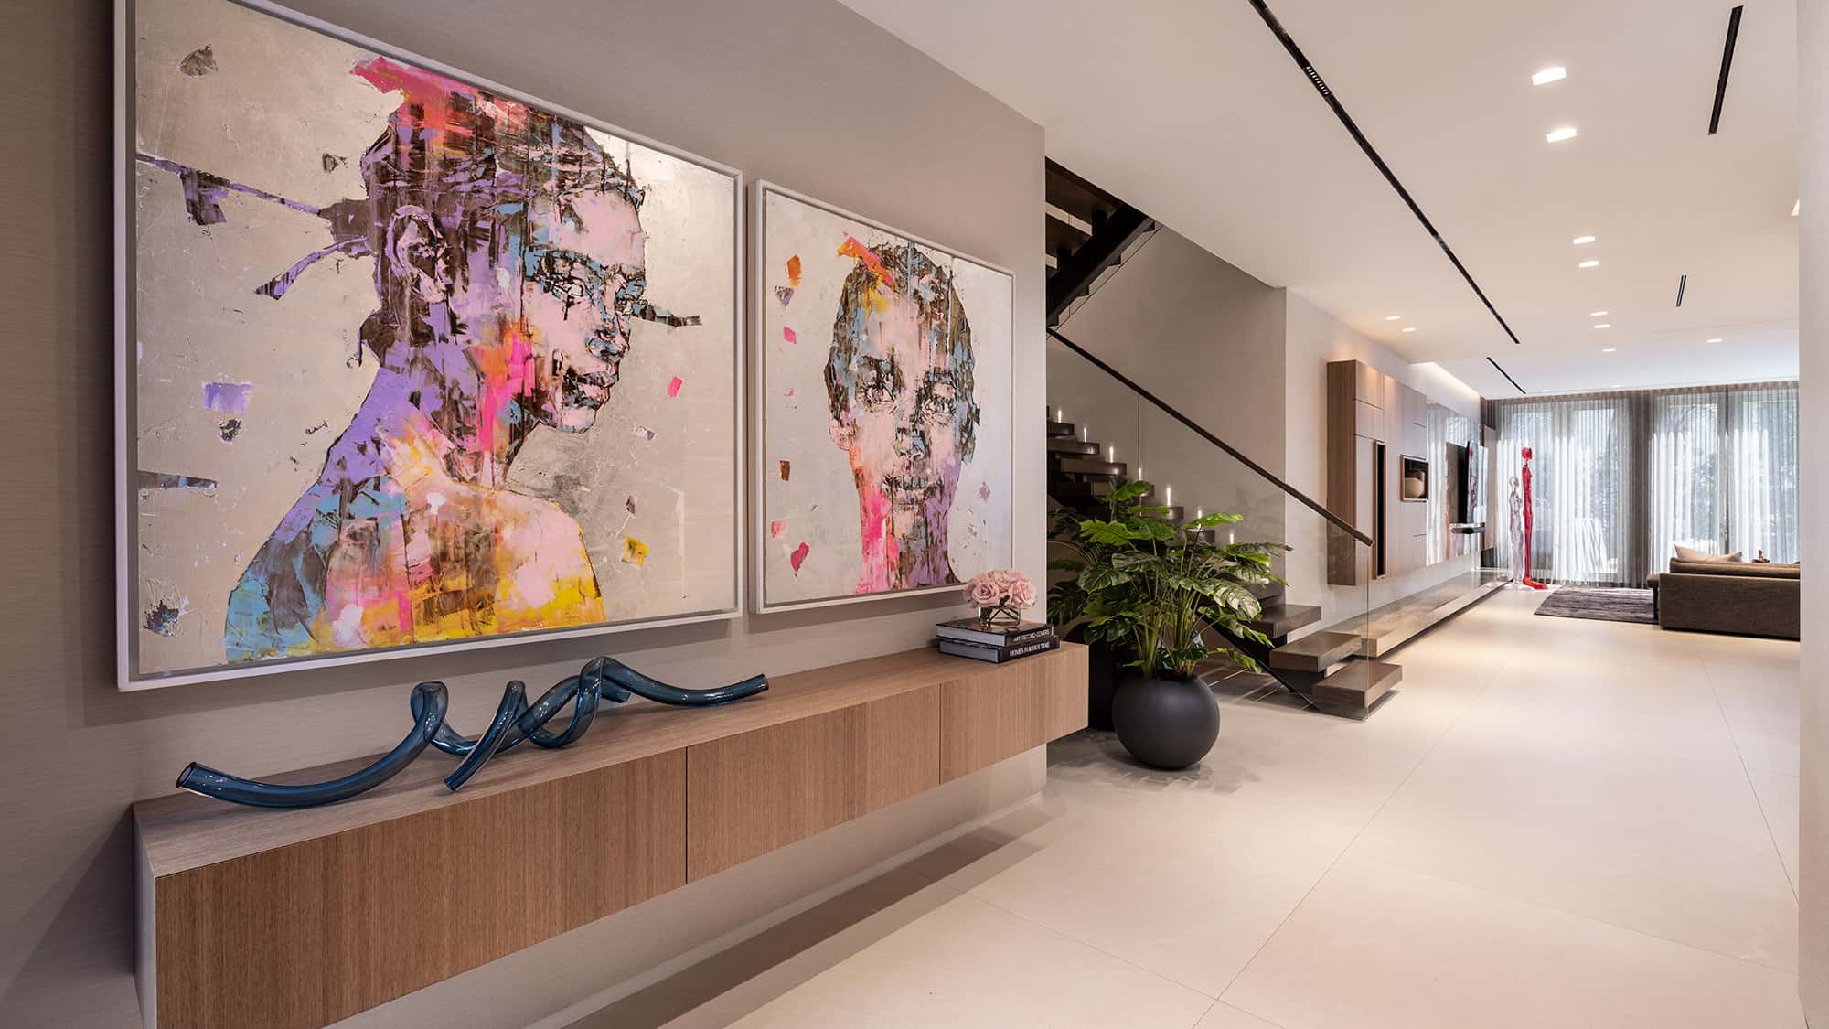
A modern, luxury home interior design project with a large entry way and staircase featuring bespoke art and styling.

(01) Whole home

Residential Interior Design

Whole-home interiors for Miami's waterfront houses, bay-view towers, and garden neighborhoods. We develop the furniture plan, finishes, lighting, and art together rather than in sequence, so the finished residence has the layered, collected quality that no single shopping trip can produce.

This home was featured in Florida Design magazine, Art Basel Edition.

Florida Design magazine logoView press release
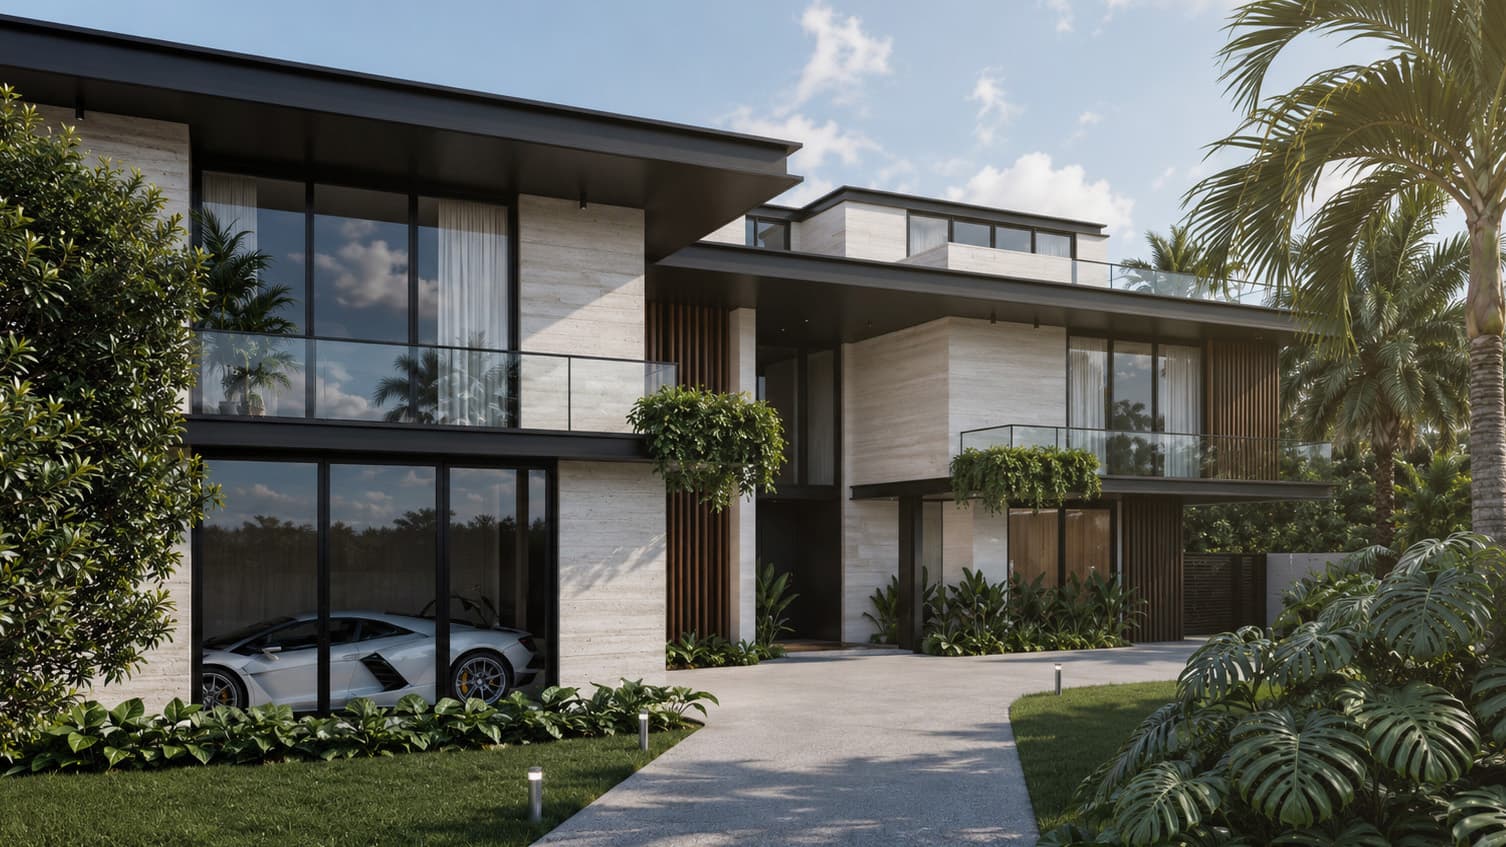
Exterior view of a luxury modern estate full home renovation featuring a stone travertine facade, bold black steel rooflines, and expansive glass walls.

(02) Renovation

Full Home Renovations

Gut renovations planned from the drawing set forward. We rework the floor plan, detail the millwork, and walk the site alongside your contractor until the punch list closes. Where a Miami building requires association sign-off, that review is scheduled into the project before demolition rather than discovered during it.

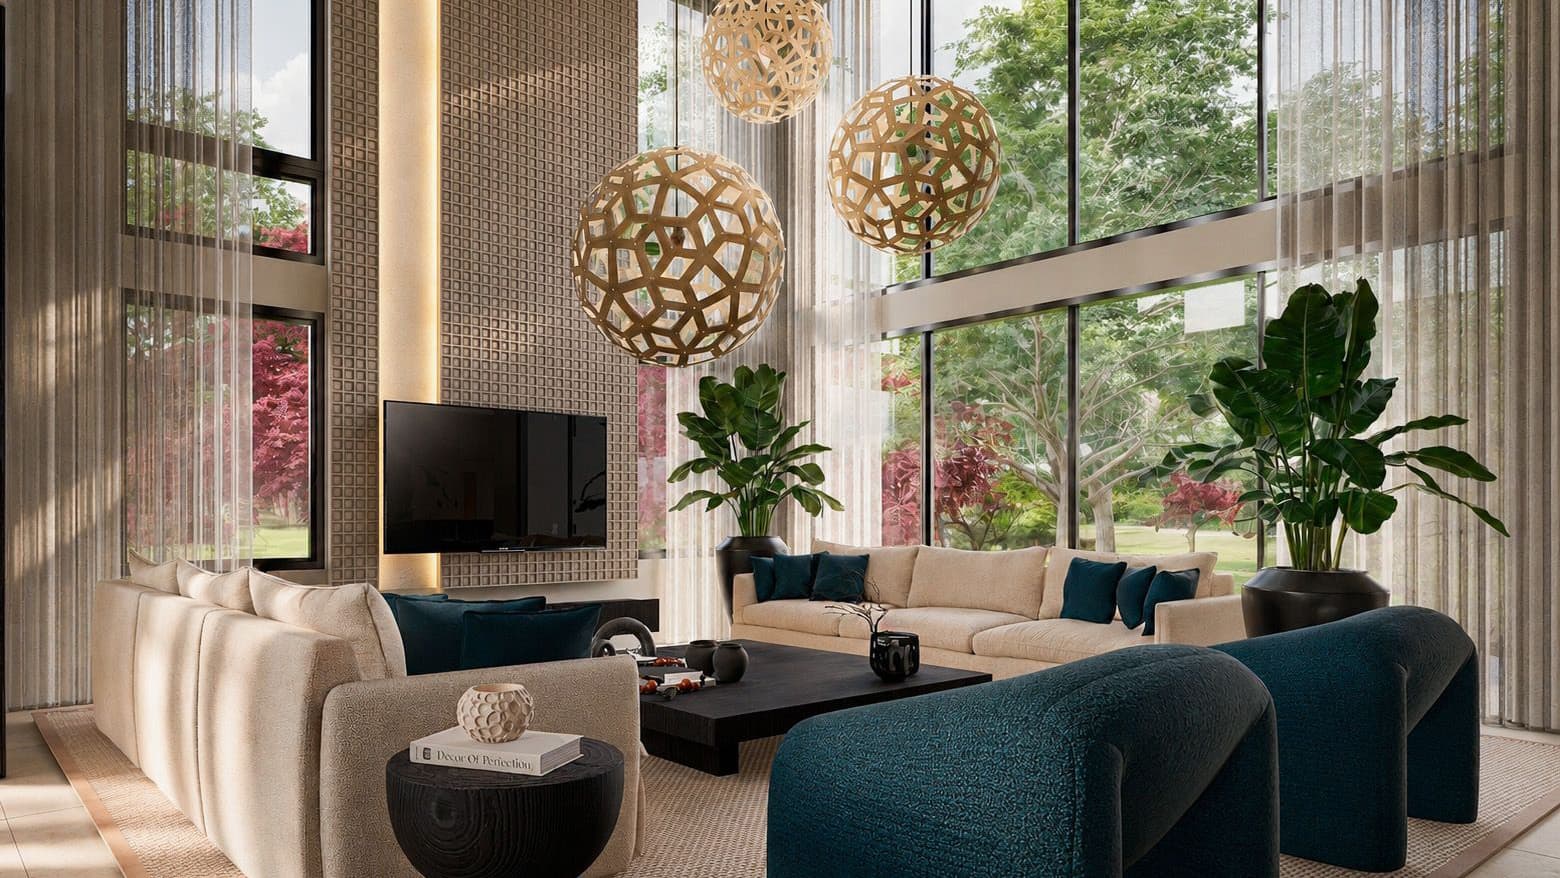
Interior view of a new construction luxury double-height living room featuring an open-concept layout.

(03) New build

New Construction

In Miami the line between inside and outside is the whole project, and it gets drawn long before anyone pours a slab. Where the glass pockets away, how the ceiling and floor carry through to the terrace, and where the shade lands at four in the afternoon are decided with your architect rather than discovered afterward.

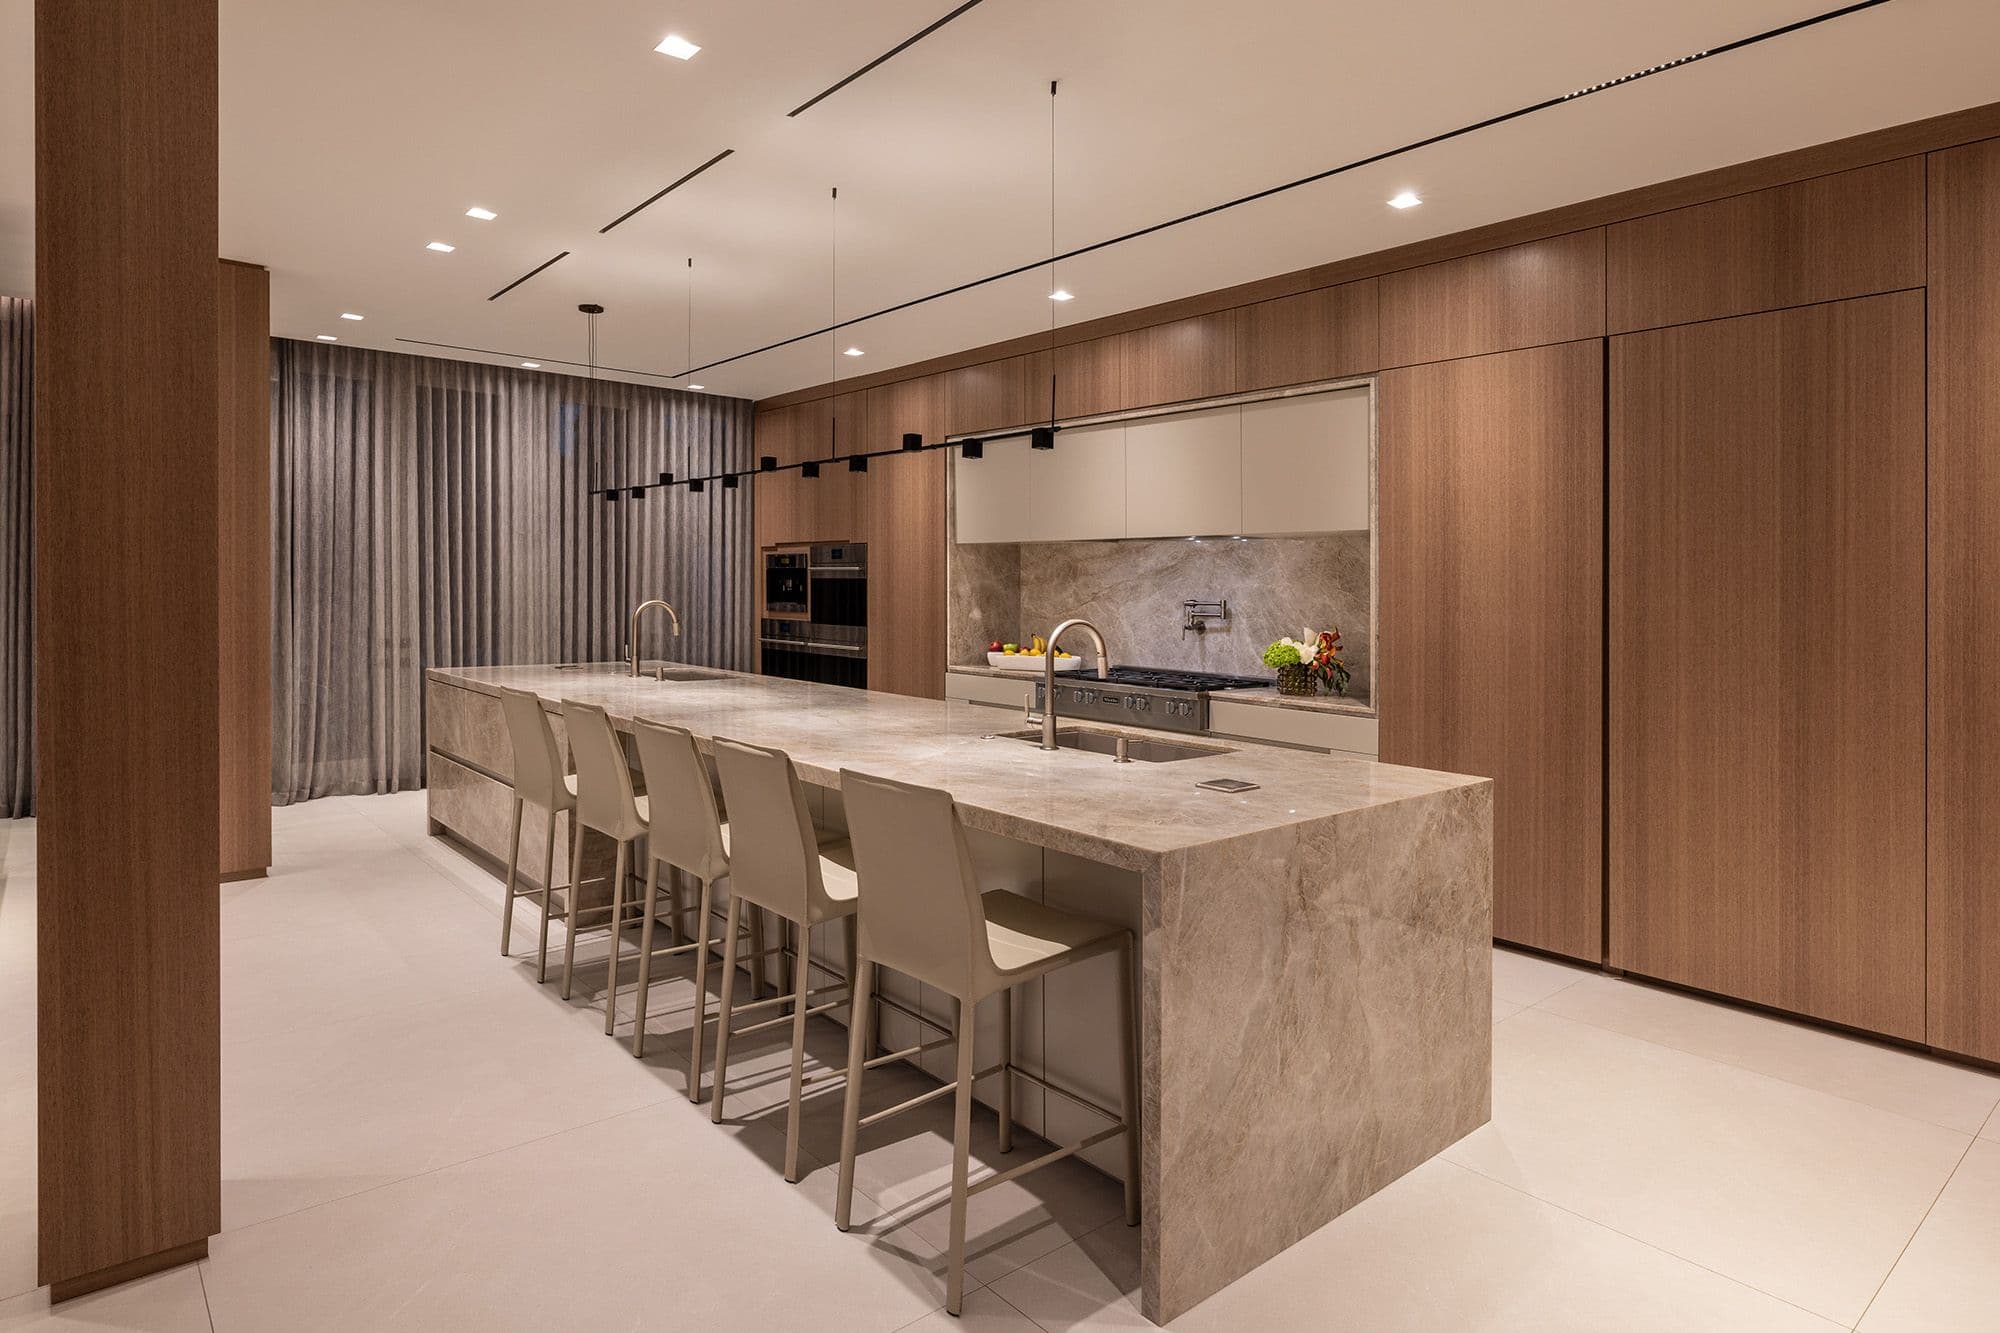
Luxury modern kitchen design featuring a large waterfall island wrapped in heavily veined grey marble with integrated dual sinks and gold faucets.

(04) Single space

Kitchen Design

The kitchen carries more of daily life than any other room, so we design it from the workflow inward. Prep, storage, seating, and the sightline to the terrace or the water are settled first, and only then are the cabinetry, stone, and appliances selected to serve that plan instead of driving it.

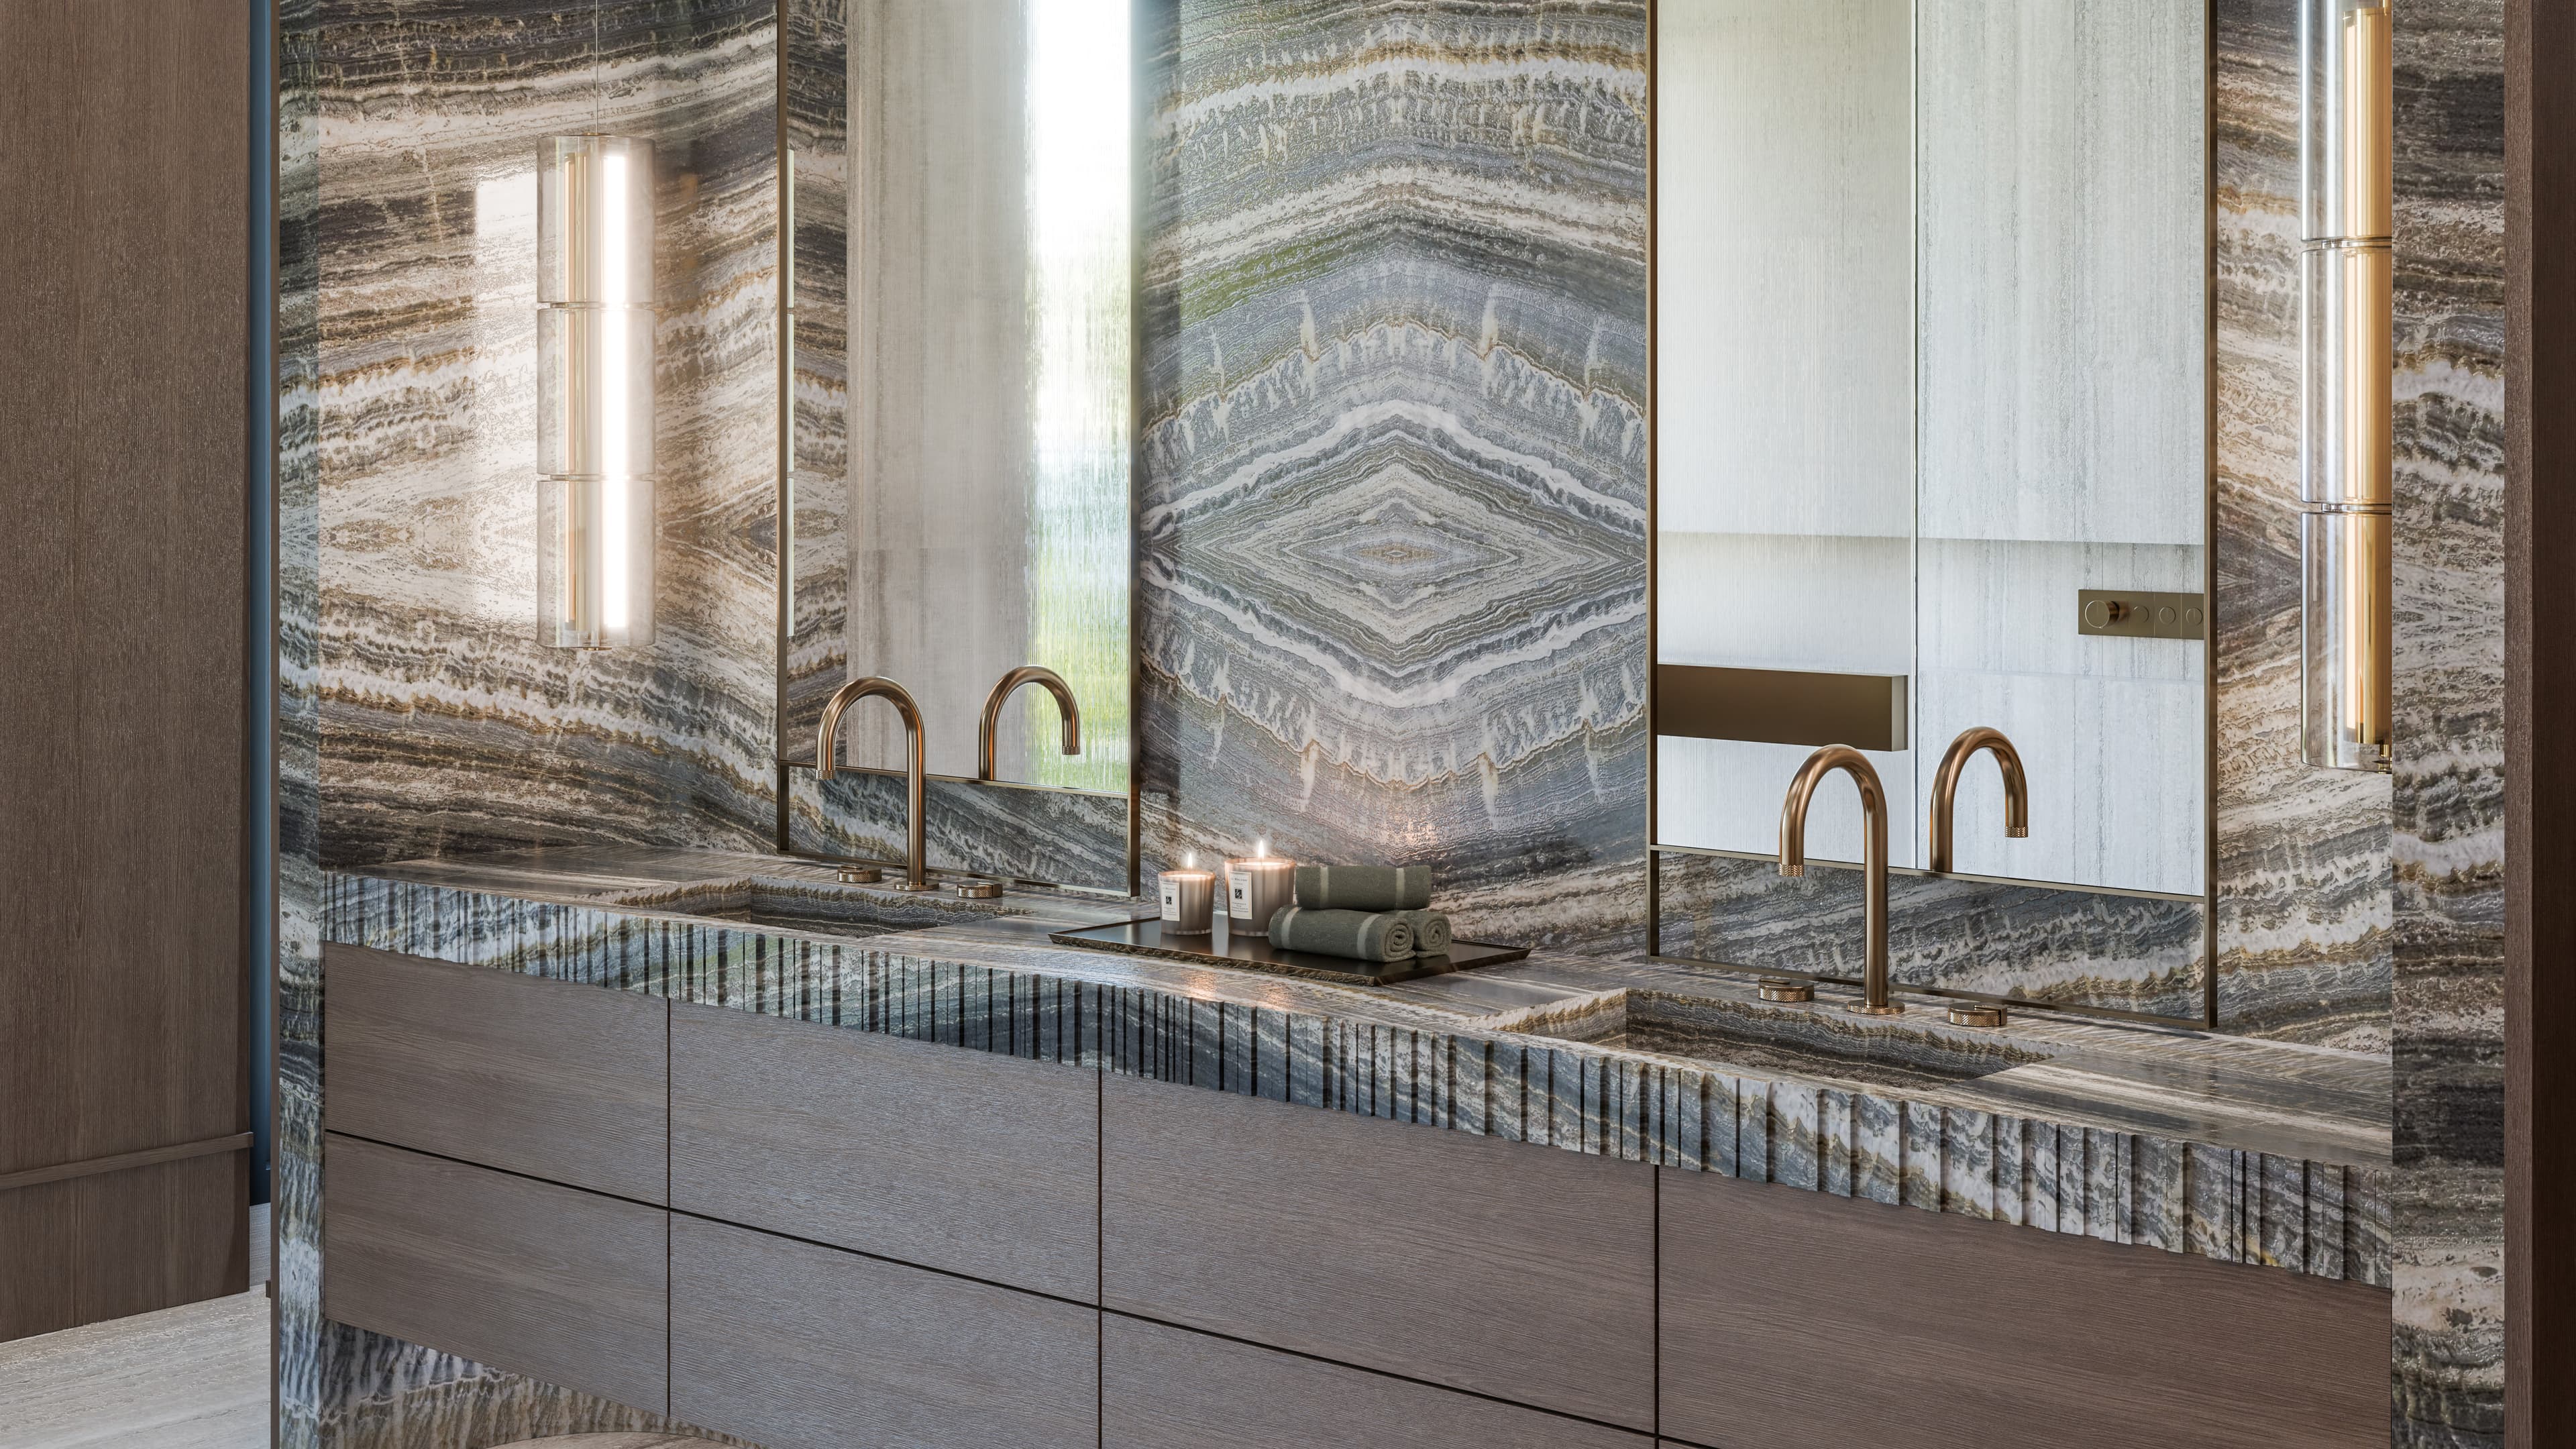
High-angle view of a luxury primary bathroom design emphasizing premium stone and tile integration.

(05) Single space

Bathroom Design

Primary baths and powder rooms treated as complete compositions, with stone, fixtures, and lighting chosen to read as one surface story rather than a set of purchases. Every material is vetted for humid air, salt exposure, and daily use, so the room keeps its calm long after the reveal.

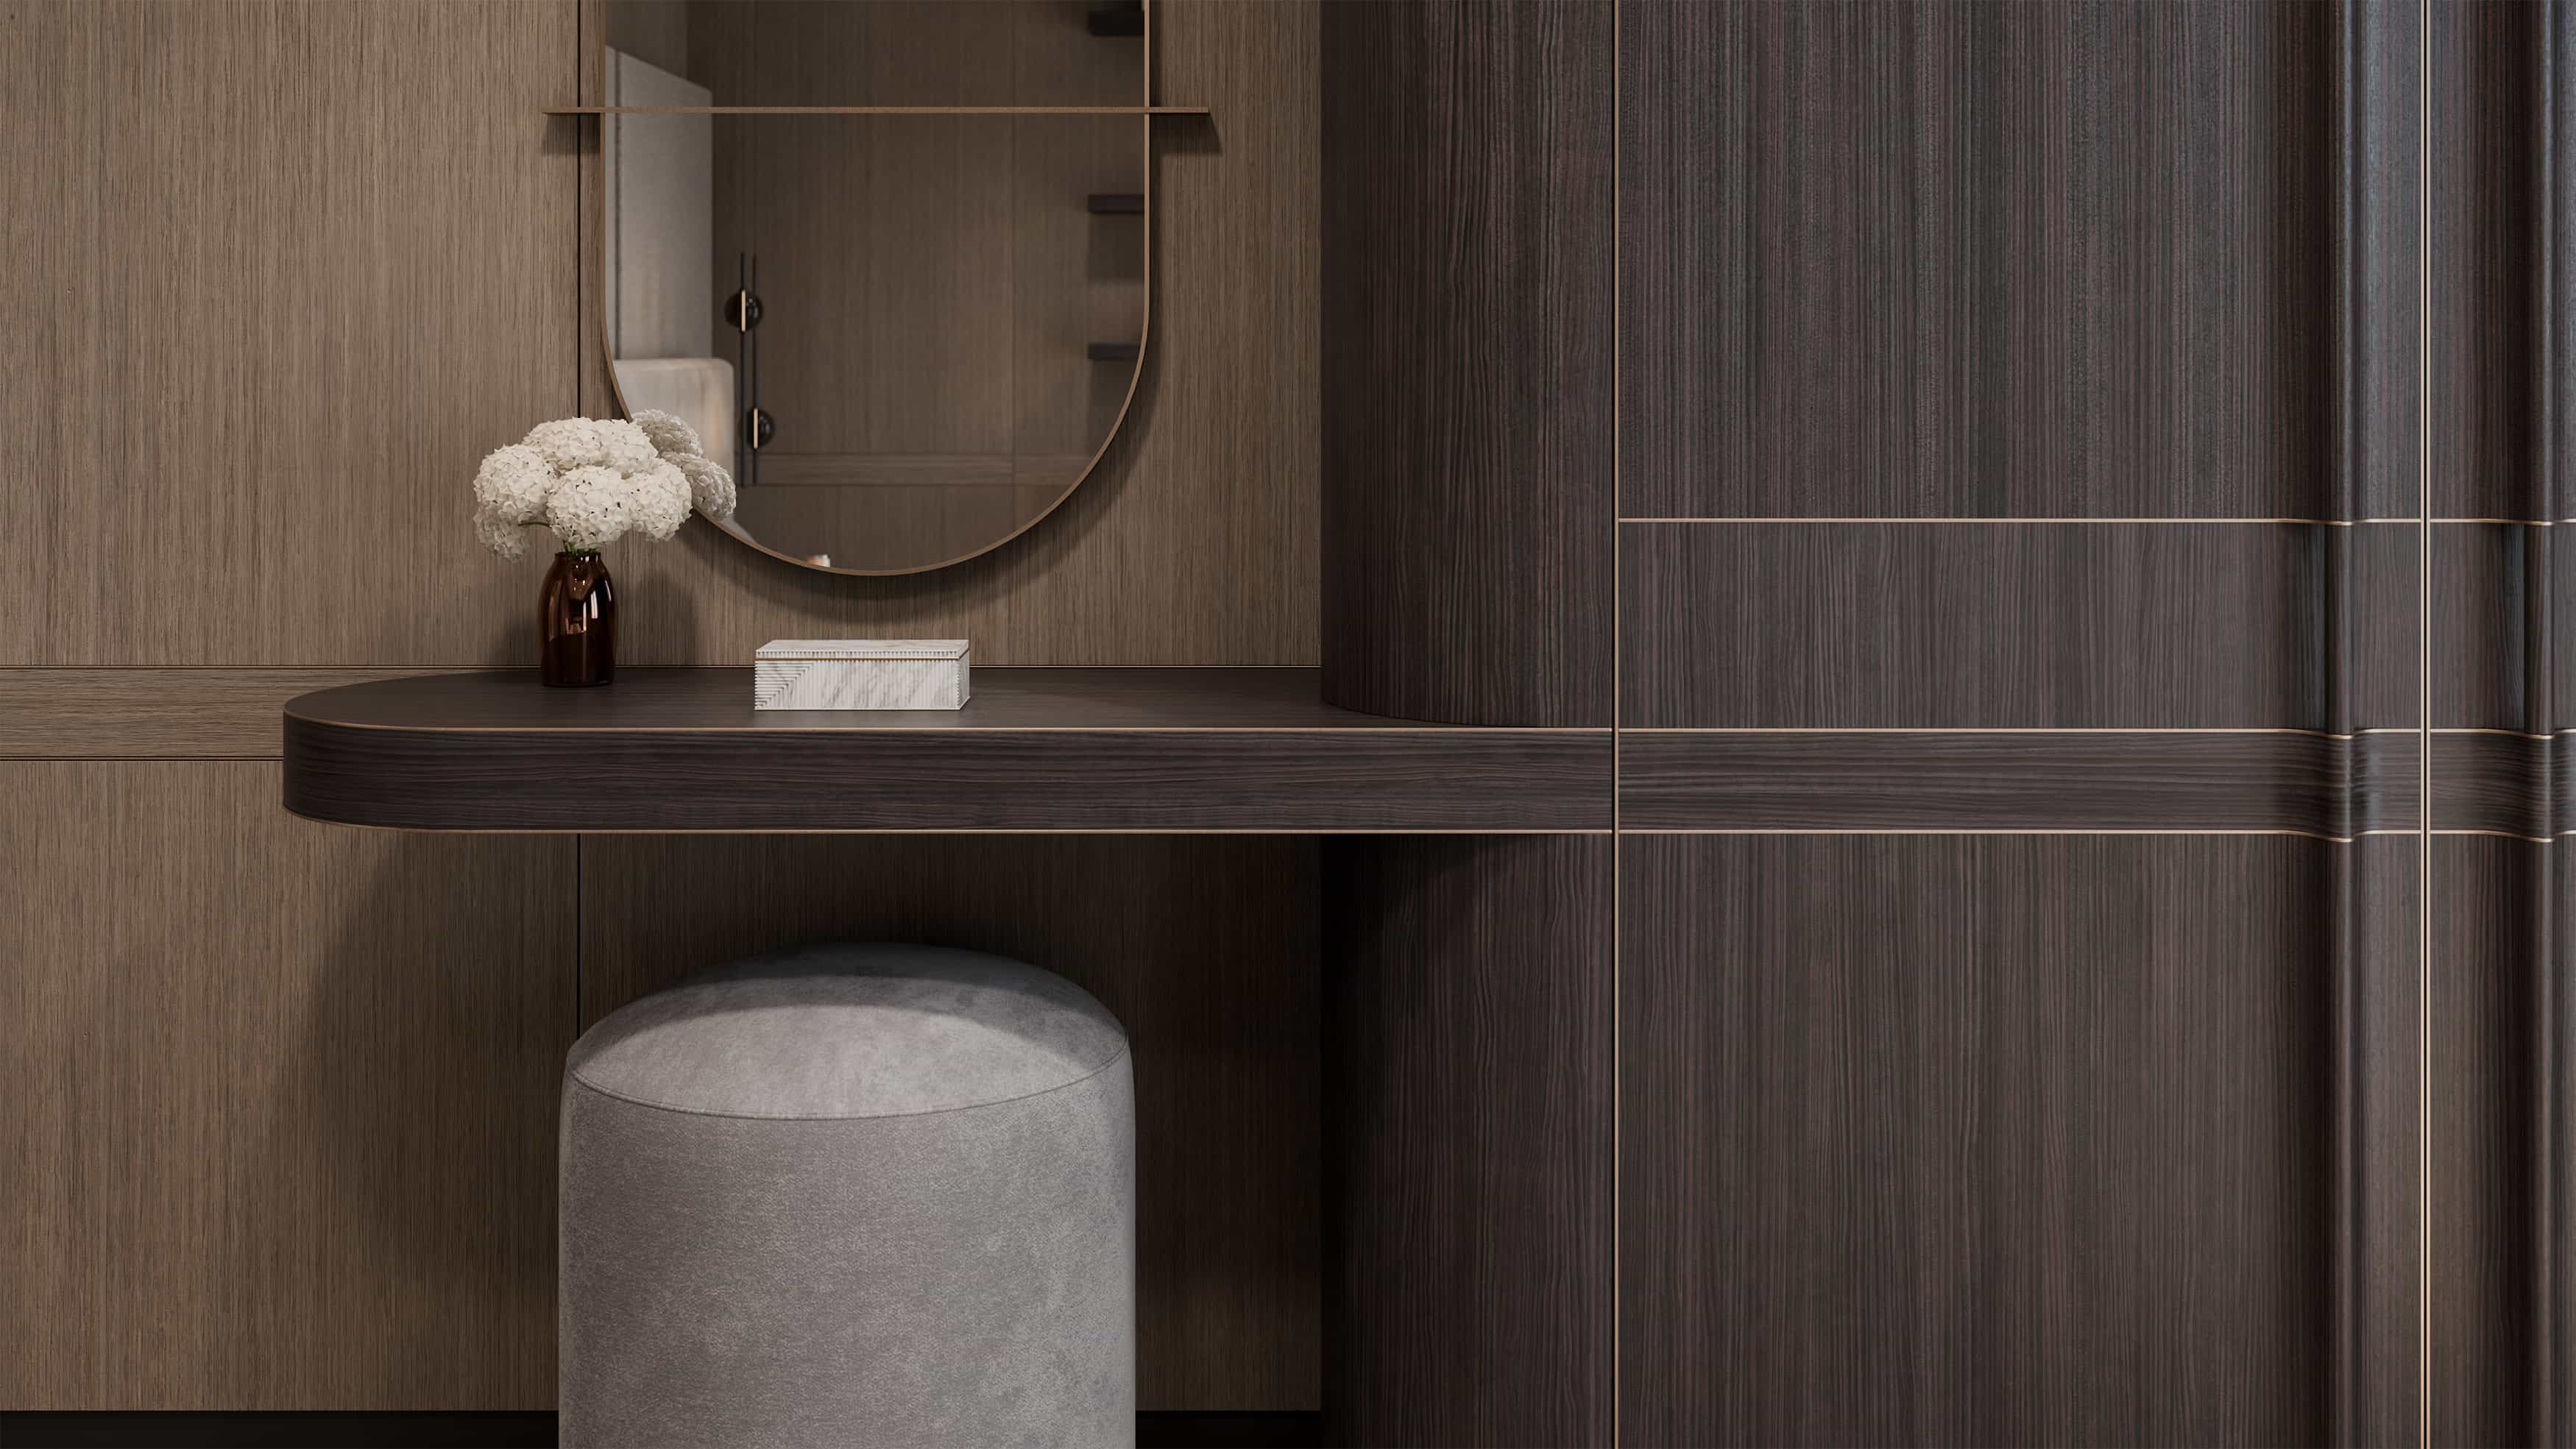
A design graphic for a luxury custom cabinet for a primary suite.

(06) Made to order

Custom Furnishings

When the right piece does not exist, we draw it. Dining tables, beds, wall units, and built-ins are designed and engineered in the studio, then produced by South Florida fabricators we have returned to across many projects. Approval happens on precise shop drawings, so what is delivered is exactly what was designed.

In their words

The work speaks.So do the clients.

After using Sarvian Design group on my Florida home, my husband and I hired them again to design our dream home in New Jersey. (Oshrat) is extremely talented and my 2 houses came out stunning..
The Djamal Family

01 / 02

FAQ

Frequently Asked Questions


Yes, and a meaningful share of our portfolio is Miami work, including the Miami River and South Beach residences. The drive from our Fort Lauderdale studio is short enough that site visits, construction reviews, and installation all happen in person, on the project's schedule rather than a travel calendar.

Across the city and its waterfront: tower apartments over Biscayne Bay, houses along the Miami River and the canal streets, and the garden neighborhoods a few blocks inland. A high-floor residence and a walled corner-lot house call for different plans, different materials, and different lighting, so the property itself sets the brief.

As one plan rather than two. In Miami the terrace, pool deck, and breezeway are rooms that happen to have no walls, and they get designed with the same attention as anything inside. That means the floor material carrying across the threshold where it should, shade planned before furniture is placed, and outdoor pieces specified to survive sun and rain without looking like patio furniture.

Yes, and we treat the building as part of the project team. Most Miami associations want a complete drawing and specification package approved before work starts, then govern the job itself with set hours, freight elevator bookings, and noise limits. We fold that submission into the design phase and sequence construction around the building's rules, so approval lands once and the renovation never sits parked waiting on paperwork.

Yes, and we push to join while the drawings are still moving. The interior decisions that matter most on a new build, ceiling planes, lighting positions, where the glass meets the terrace, get settled on paper, and reconciling them after framing always costs something. Your architect and contractor own permitting and inspections; we resolve the interiors alongside their drawings and stay coordinated through construction so the finished rooms match what was agreed at the start.

Selectively, yes. We accept commercial and hospitality commissions where the client wants the same full-service depth we bring to a residence: a shop, a restaurant, or a community space rather than a volume rollout. The studio's largest commercial commission to date is The Shul in nearby Surfside, whose sanctuary and interiors we designed in custom bronze, stone, and millwork.

Everything from ground-up new construction interiors and whole-home renovations to a single kitchen, bath, or living room, along with custom furniture and built-ins, lighting design, material selection, procurement, and final styling. Scope is shaped around what each project needs rather than a fixed package.

Fees follow scope, and Miami scopes vary enormously: a primary suite is not a whole-home renovation, and neither is a tower apartment finished from a shell. After a consultation we prepare a written fee proposal that spells out what is included and how purchasing is handled, so the numbers are clear before design begins and nothing gets renegotiated mid-project.

Plan on four to eight months from concept to installed rooms when the work is furnishings-led. Renovations and new construction interiors track the building schedule, typically one to two years, and tower projects carry the association approval window at the front. Custom pieces have the longest lead times, so we order them early and reveal finished rooms all at once rather than piecemeal.

Send the basics through our contact form: where the property is, what you are hoping to do, and your rough timing. We review every inquiry personally and follow up to schedule a consultation, where we walk through scope, budget range, and how the studio would approach the work.

Yes, it is one of the studio's core strengths. When a storage wall, a dining table, or a bed needs to fit a room exactly, we design and engineer the piece in-house and have it produced by local fabricators whose work we have relied on for years. Fabrication starts only after you approve detailed shop drawings, so the finished piece matches the approved drawing rather than approximating it.

Our Approach

Designed for how
Miami lives.

Miami asks more of an interior than almost anywhere else in South Florida. The light is stronger, the season is longer, and the line between inside and outside barely exists. As a full-service luxury interior design firm, we design for exactly that: overhangs and breezeways treated as rooms rather than leftovers, natural stone and warm wood set against long runs of glass, and furnishings selected piece by piece so a residential interior keeps its composure from hard noon light through the hour the architectural lighting takes over.

The city is not one place, and its interiors should not pretend otherwise. An apartment above Biscayne Bay, a house along the river, and a walled garden residence a few streets inland each ask for a different plan. We start from the property itself, its orientation, and how the household actually moves through a day, then balance clean modern forms with a material palette that brings warmth and depth. Starting from the property rather than a signature look is, to us, what earns a firm a place among the best interior designers in Miami.

Commercial interiors get the same property-first treatment. A shop, a restaurant, or a community space has to be true to the people who use it every day, and that, more than ornament, is what luxury interior design means in our practice. The studio stays deliberately small so the designers who sketch the first concept are the same people checking millwork at installation, which is why the vision that wins a client at the start is still intact on installation day.
Why Choose Us

Top Interior Designers in Miami, FL

Miami has no shortage of rooms that photograph beautifully and work badly. We build for the opposite result. Our firm is judged on what a space is like to use at seven in the morning and again at eight at night, across residential and commercial interiors, and every line on the drawing set is decided with that in mind.

From Room to Residence.

A tower apartment above the bay, a house on the Miami River, a garden residence taken to the studs, or a single room on a deadline: each engagement gets the studio's full attention, priced to its actual scope. A smaller project is never passed down to a thinner team, and a larger one never loses its thread in committee. We start from how you live in the space, and every drawing that follows answers to that.

Specified for the Climate.

Miami is hard on interiors, and the best interior designers here plan for it. Sun through full-height glass shifts how every finish reads and fades anything that was not chosen for it, humidity moves wood, and salt air finds unprotected metal. So materials are selected for how they age rather than how they look on a sample board: stone chosen slab by slab, metals and hardware specified for coastal exposure, millwork detailed for the climate and built by fabricators we've trusted for years. It is the difference between a room that looks right at handover and one that still looks right in five years.

One Interior Design Firm in Miami.

Luxury projects tend to fray where responsibility changes hands, between a designer, a purchasing agent, and an installer. Ours never leave the studio. Space planning, finish palettes, lighting, renderings, procurement, custom built-ins, art, and installation run through one team with one point of accountability. As interior designers working across Miami, we also carry the practical layer, coordinating your architect, contractor, building association, and trades, so the design you approved is the design that gets built.