Sarvian Design Group Bal Harbour showcase

Interior Designers in Bal Harbour, FL

A home equalto its address.

We're interior designers in Bal Harbour, FL. From private residences to commercial and community spaces, we carry a project from space planning through custom millwork, materials, and final installation.

View Projects
Featured Project

Interior Design in Bal Harbour, FL

The Shul of Bal Harbour is the studio's most public work: the renovation of a sanctuary its community uses every single day. The design quiets the room rather than decorating it. Warm oak, a stone-textured curve of wall, and bronze detailed down to the engraving give the hall its calm, stained glass carries the color, and a curved library holds the community's books. Renovating a building this woven into daily life demands restraint, and the finished room earns its stillness.

Curved sanctuary balcony with stained glass windows and marble ark wall at The Shul, Bal Harbour — custom design and millwork.

Selected work

Latest Projects

A look at our most recent work from our interior designers in Miami, spanning oceanfront residences and full-home renovations to custom millwork, community and commercial spaces. It is the same approach we bring to every Bal Harbour project: understand how the space is actually used, then shape the design details around it.

Interior design background image

Ready to start?

Let's designsomething beautiful.

Request a no-obligation consultation. Tell us about your home and how you want to live in it.

(954) 444-4803

What we do

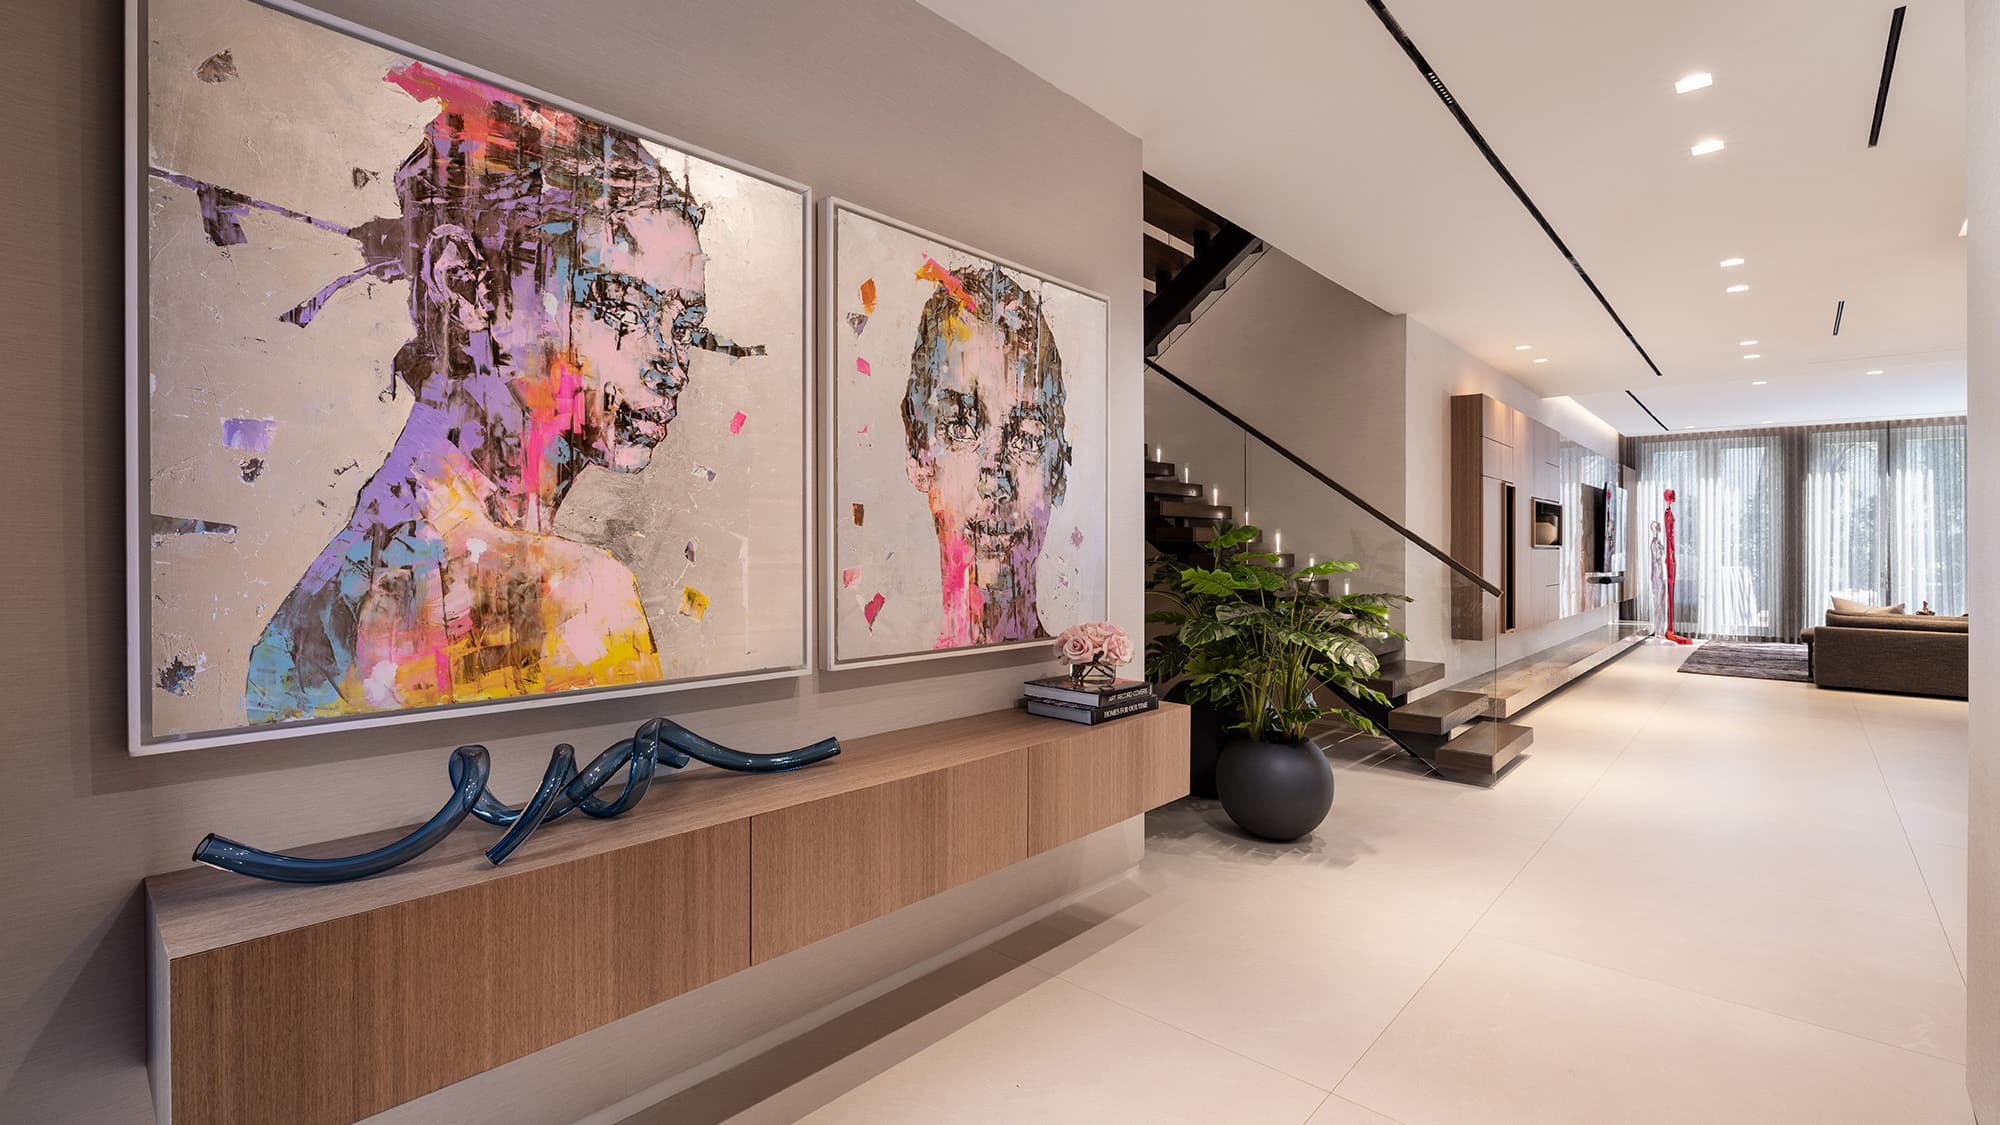
A modern, luxury home interior design project with a large entry way and staircase featuring bespoke art and styling.

(01) Whole home

Residential Interior Design

Complete interiors for tower apartments, bay-side houses, and the pied-à-terre kept for the winter months. Furniture, finishes, lighting, and art are chosen against the ocean light they will actually live in, so the finished residence carries a sense of history rather than of recent delivery.

This home was featured in Florida Design magazine, Art Basel Edition.

Florida Design magazine logoView press release
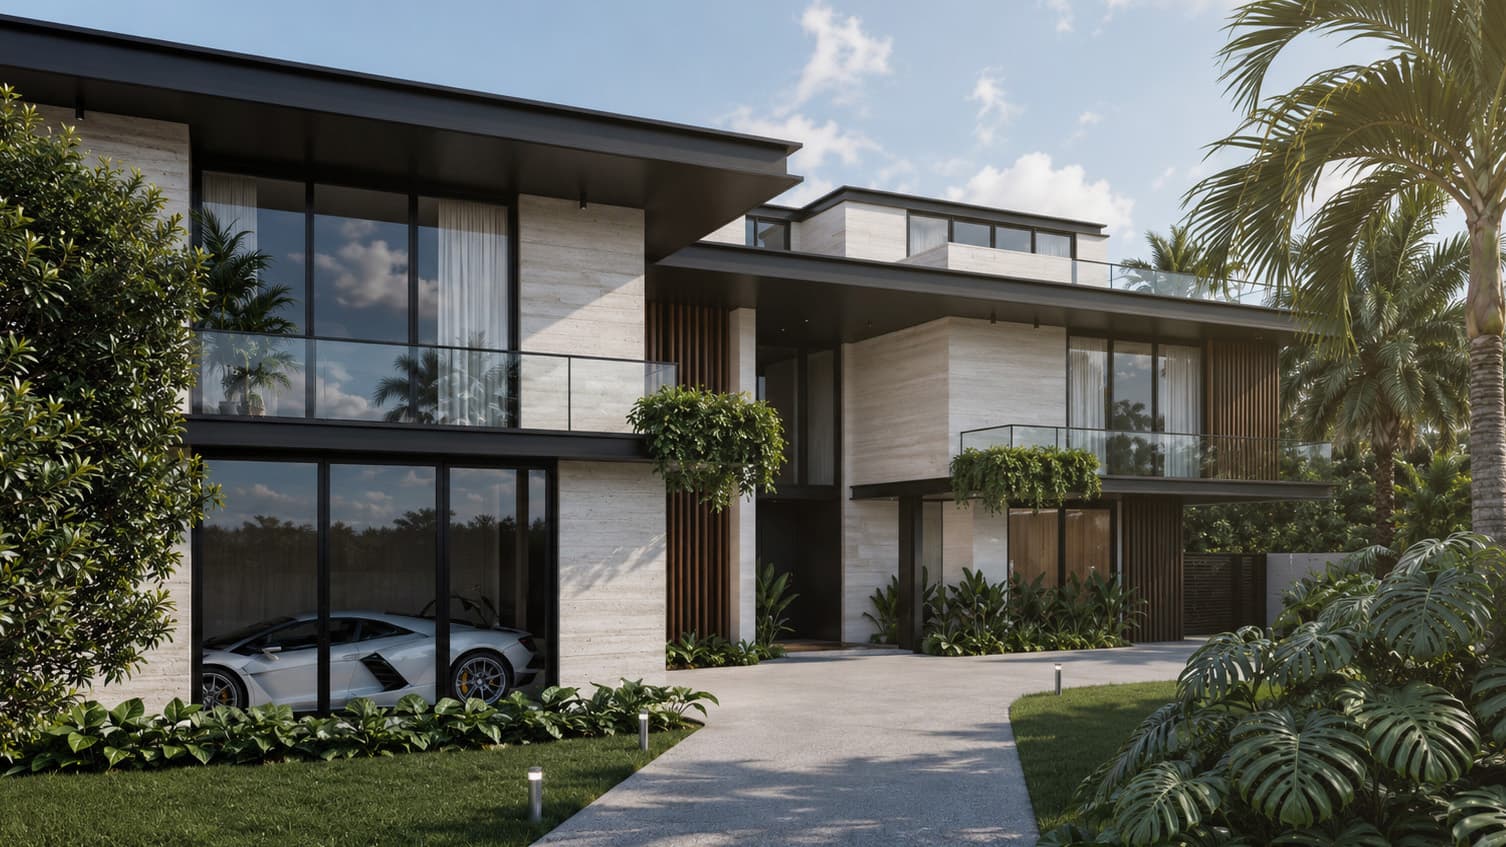
Exterior view of a luxury modern estate full home renovation featuring a stone travertine facade, bold black steel rooflines, and expansive glass walls.

(02) Renovation

Full Home Renovations

Remodels that go to the concrete shell and come back finished. We redraw the plan, detail the millwork, and hold the design through construction, and because almost every building here reviews renovation drawings, the association package and its calendar are part of the project plan from the first week.

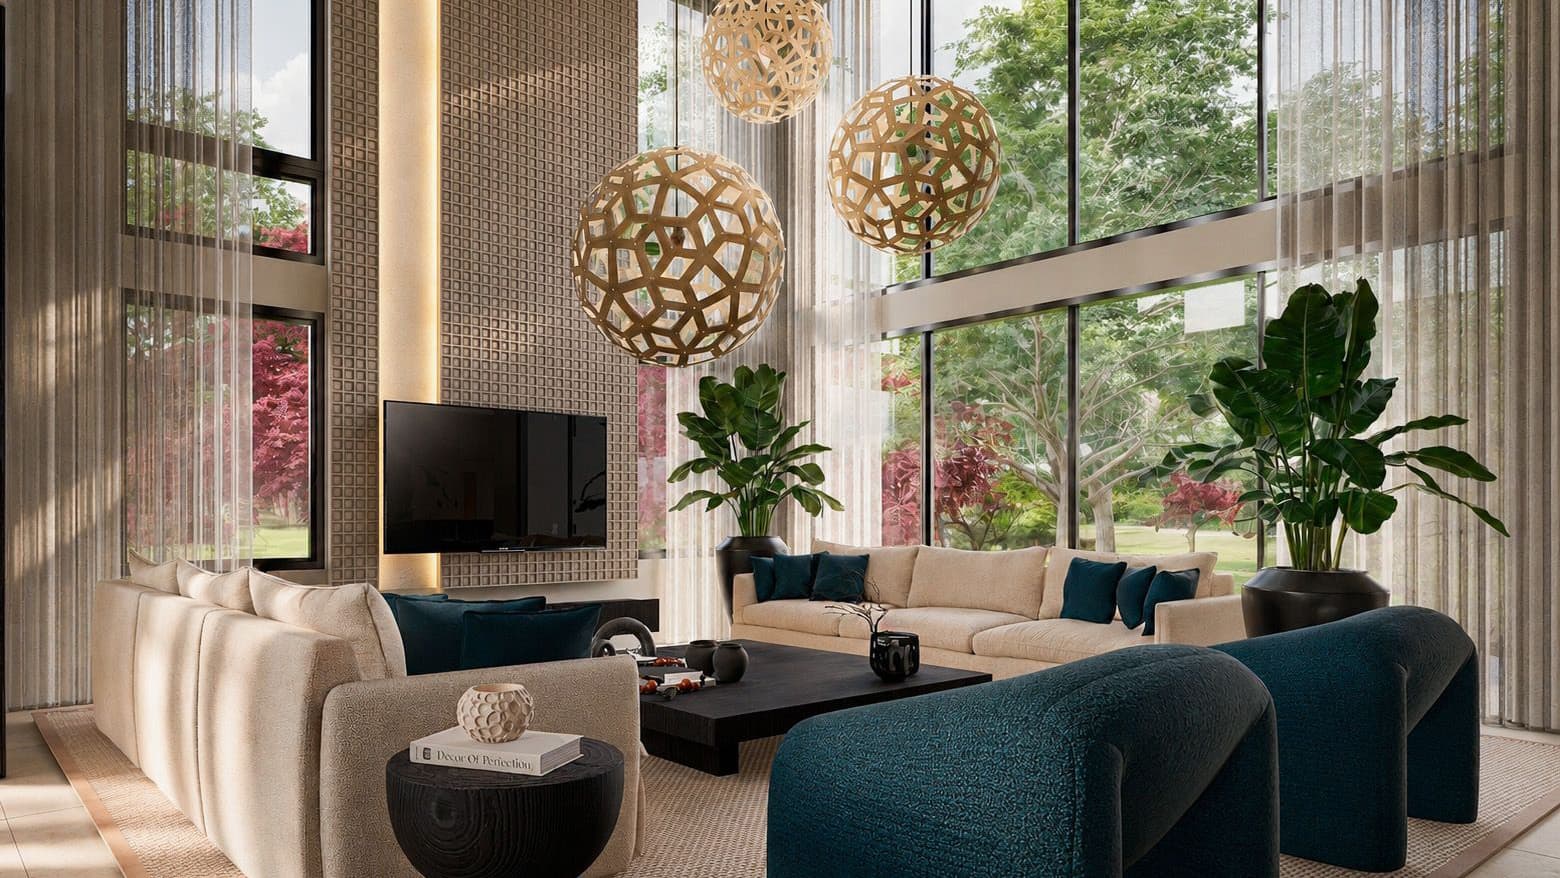
Interior view of a new construction luxury double-height living room featuring an open-concept layout.

(03) New build

New Construction

When we join at the architect's first drawings, the interior is settled while the walls are still lines: circulation, finishes, and lighting agreed before framing, so nothing has to be unpicked later. The small permanent compromises that haunt projects designed in two separate phases simply never happen.

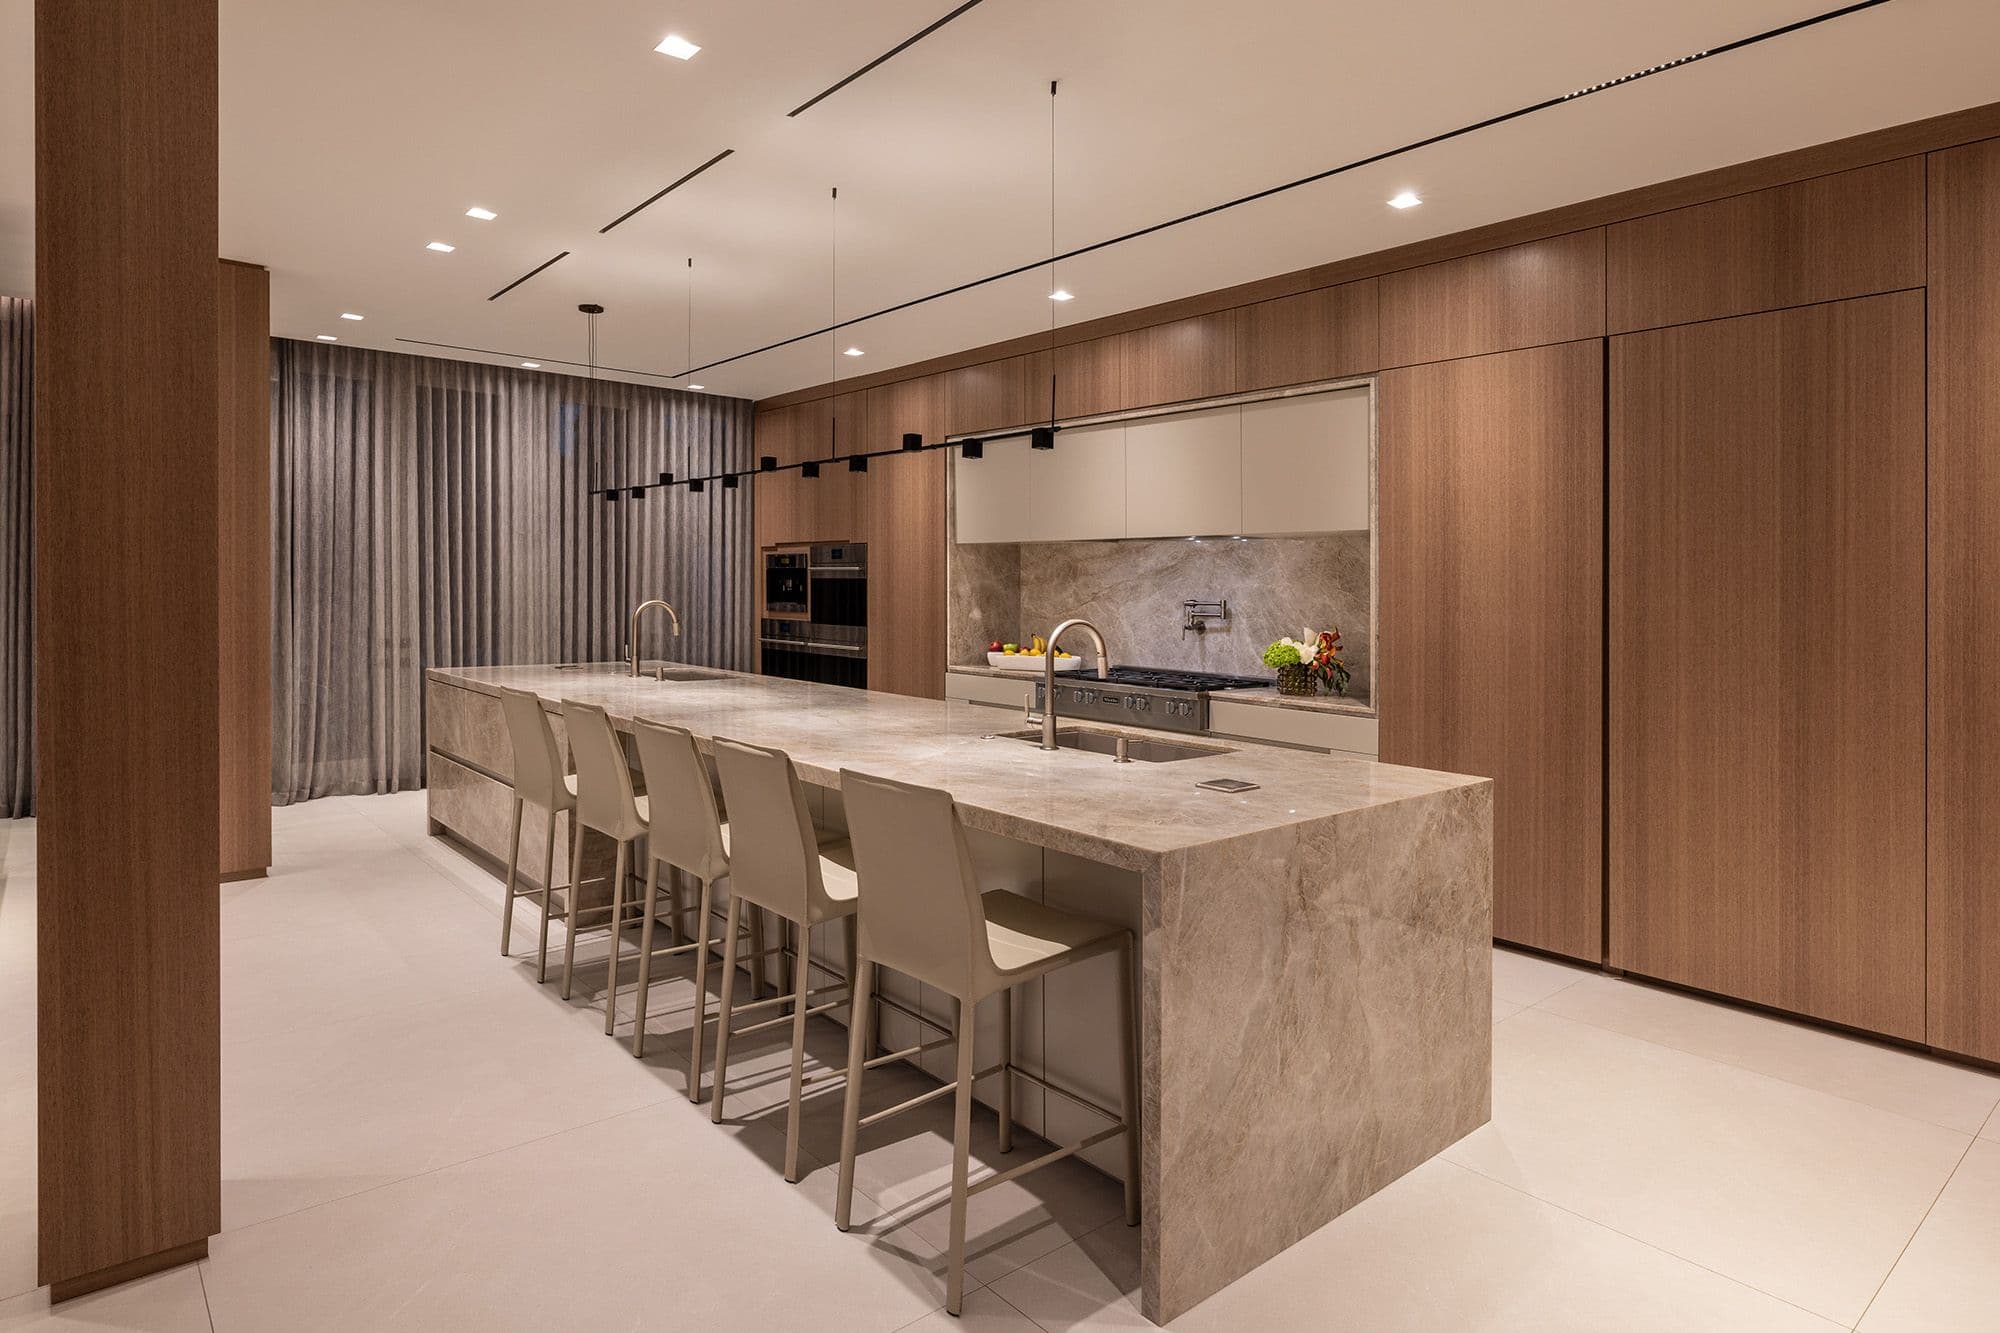
Luxury modern kitchen design featuring a large waterfall island wrapped in heavily veined grey marble with integrated dual sinks and gold faucets.

(04) Single space

Kitchen Design

In an apartment the kitchen often shares its room with the view, which puts a premium on order: everything wants a home that is not the countertop. We resolve the storage and the cook's path before drawing a single cabinet, then let the cabinetry, stone, and appliances follow, so the kitchen design holds up to a quiet breakfast and a full table alike.

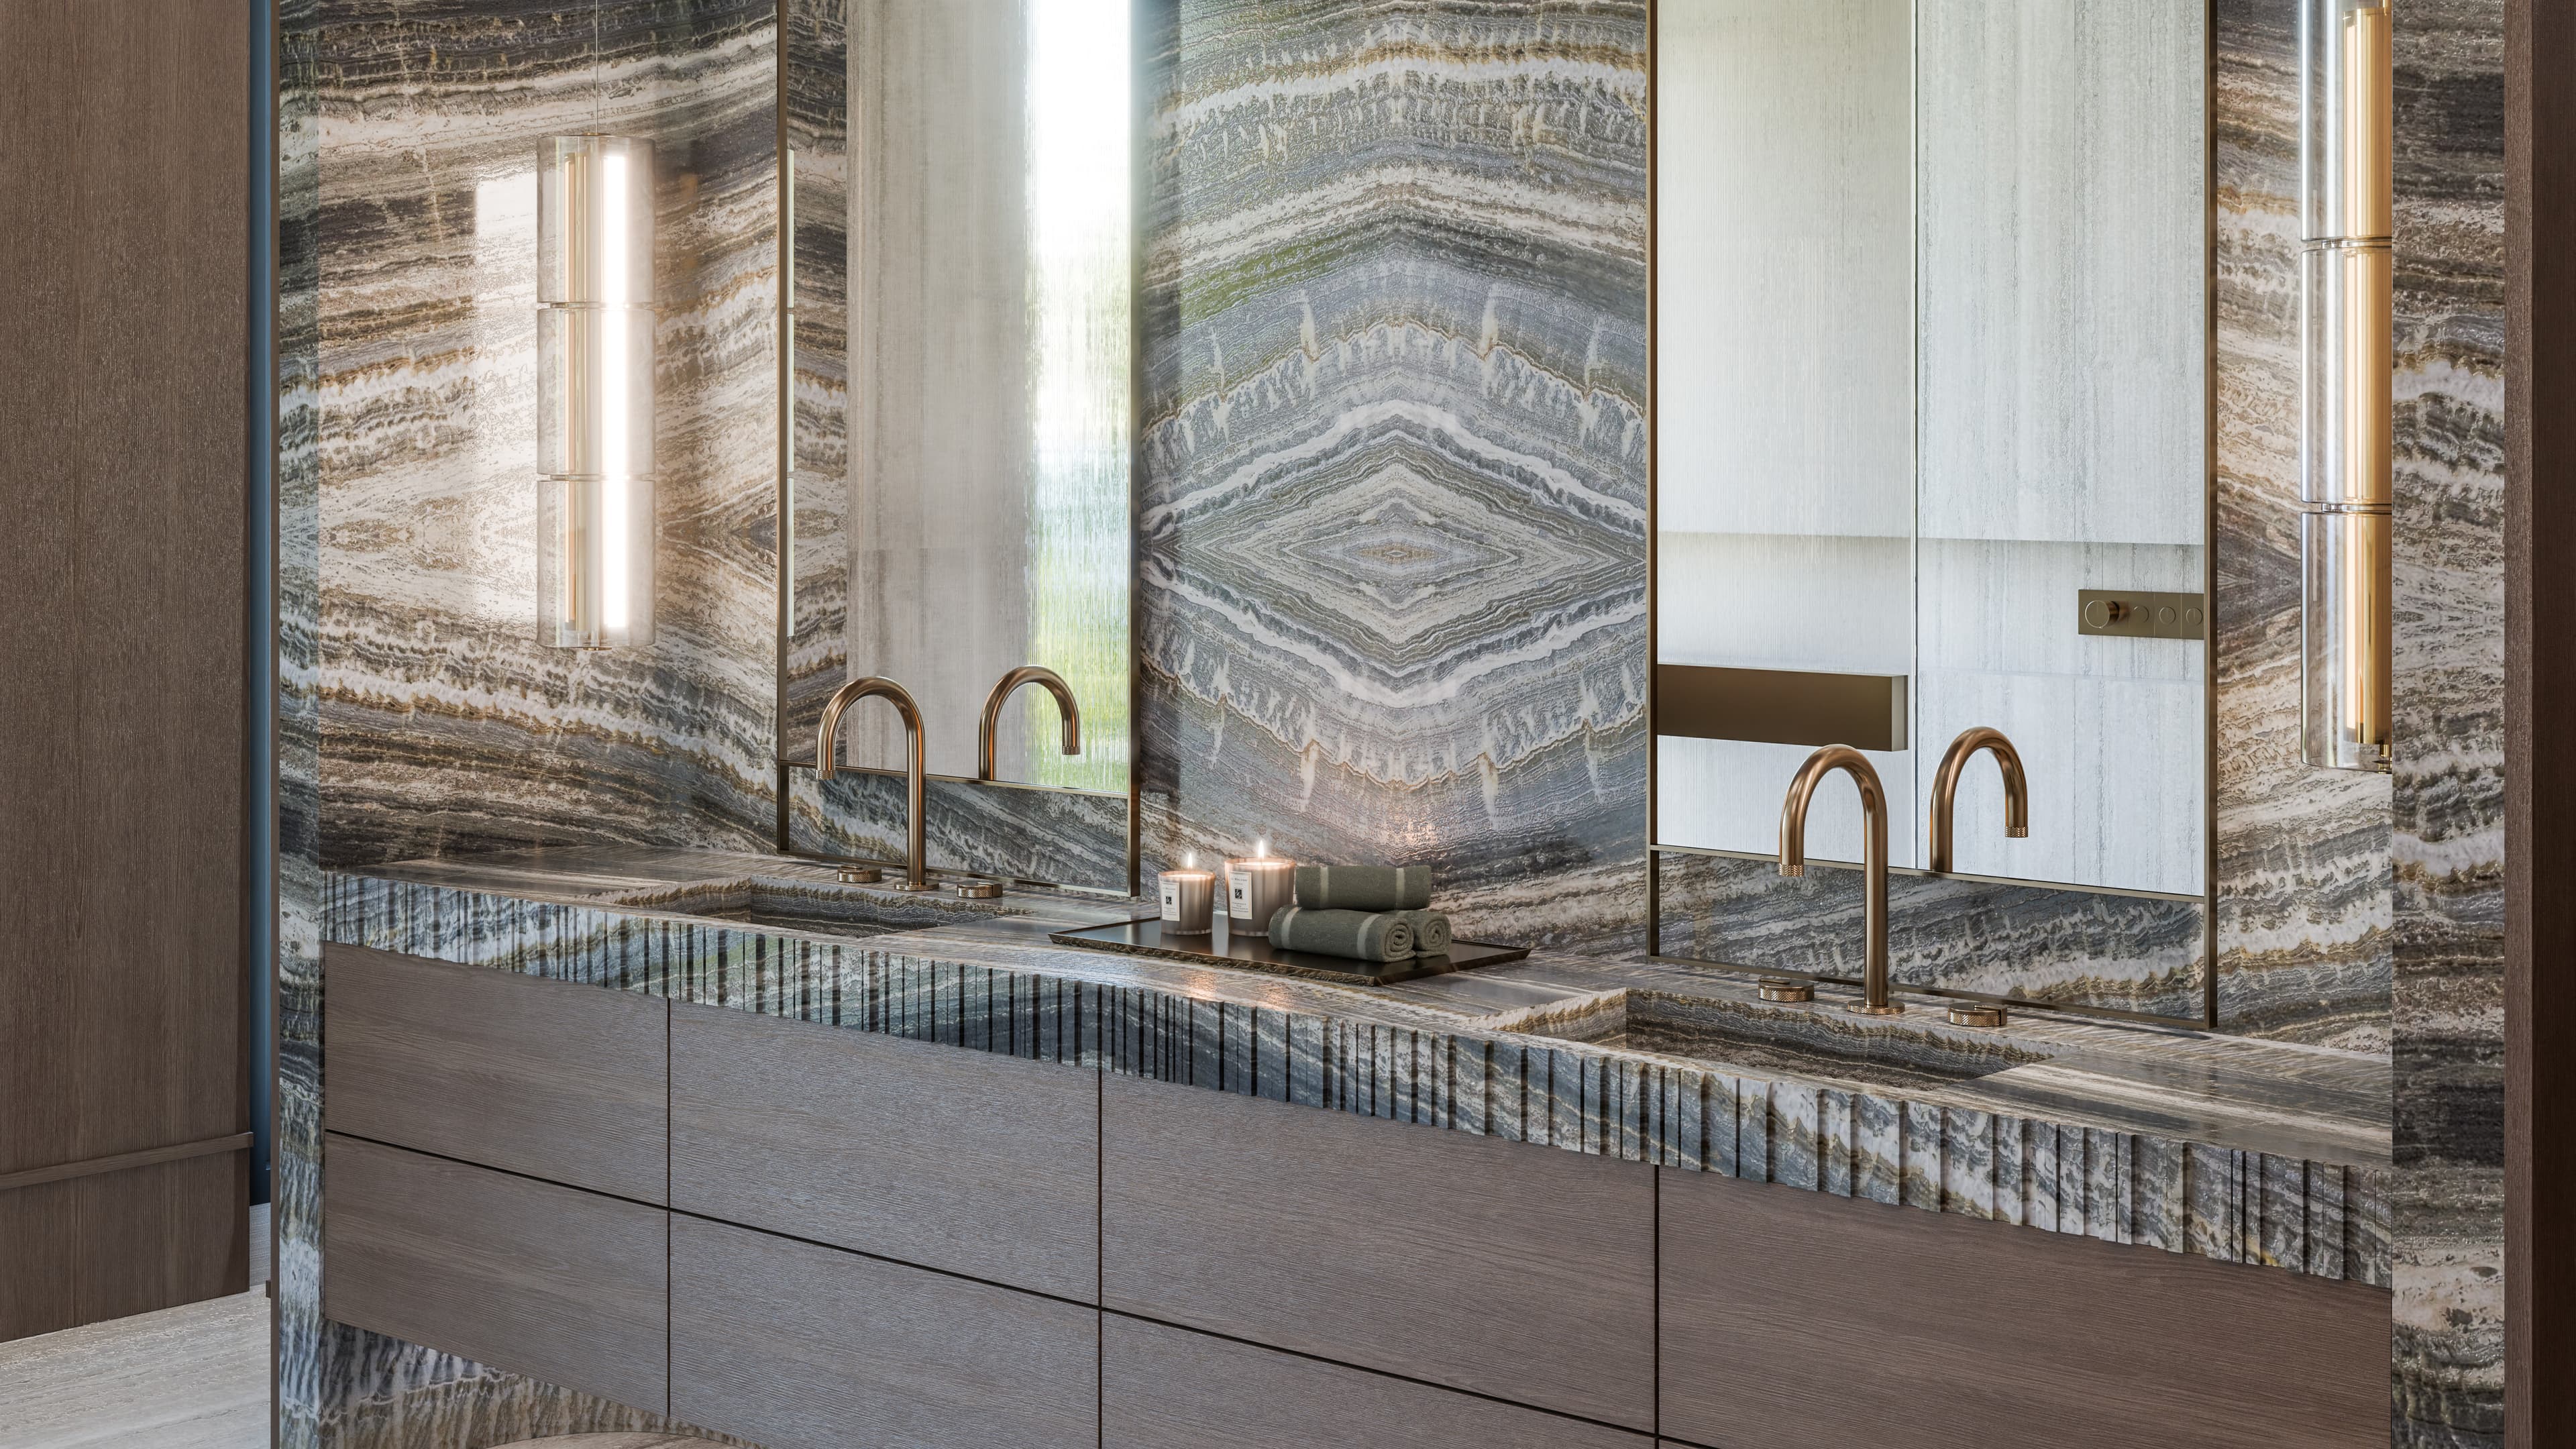
High-angle view of a luxury primary bathroom design emphasizing premium stone and tile integration.

(05) Single space

Bathroom Design

Bathrooms treated as the residence's still point, with stone, fixtures, and layered light designed as a single quiet gesture. Materials are chosen for the reality of coastal living, humidity, salt air, hard water, and daily use, so the room stays serene well past its first year.

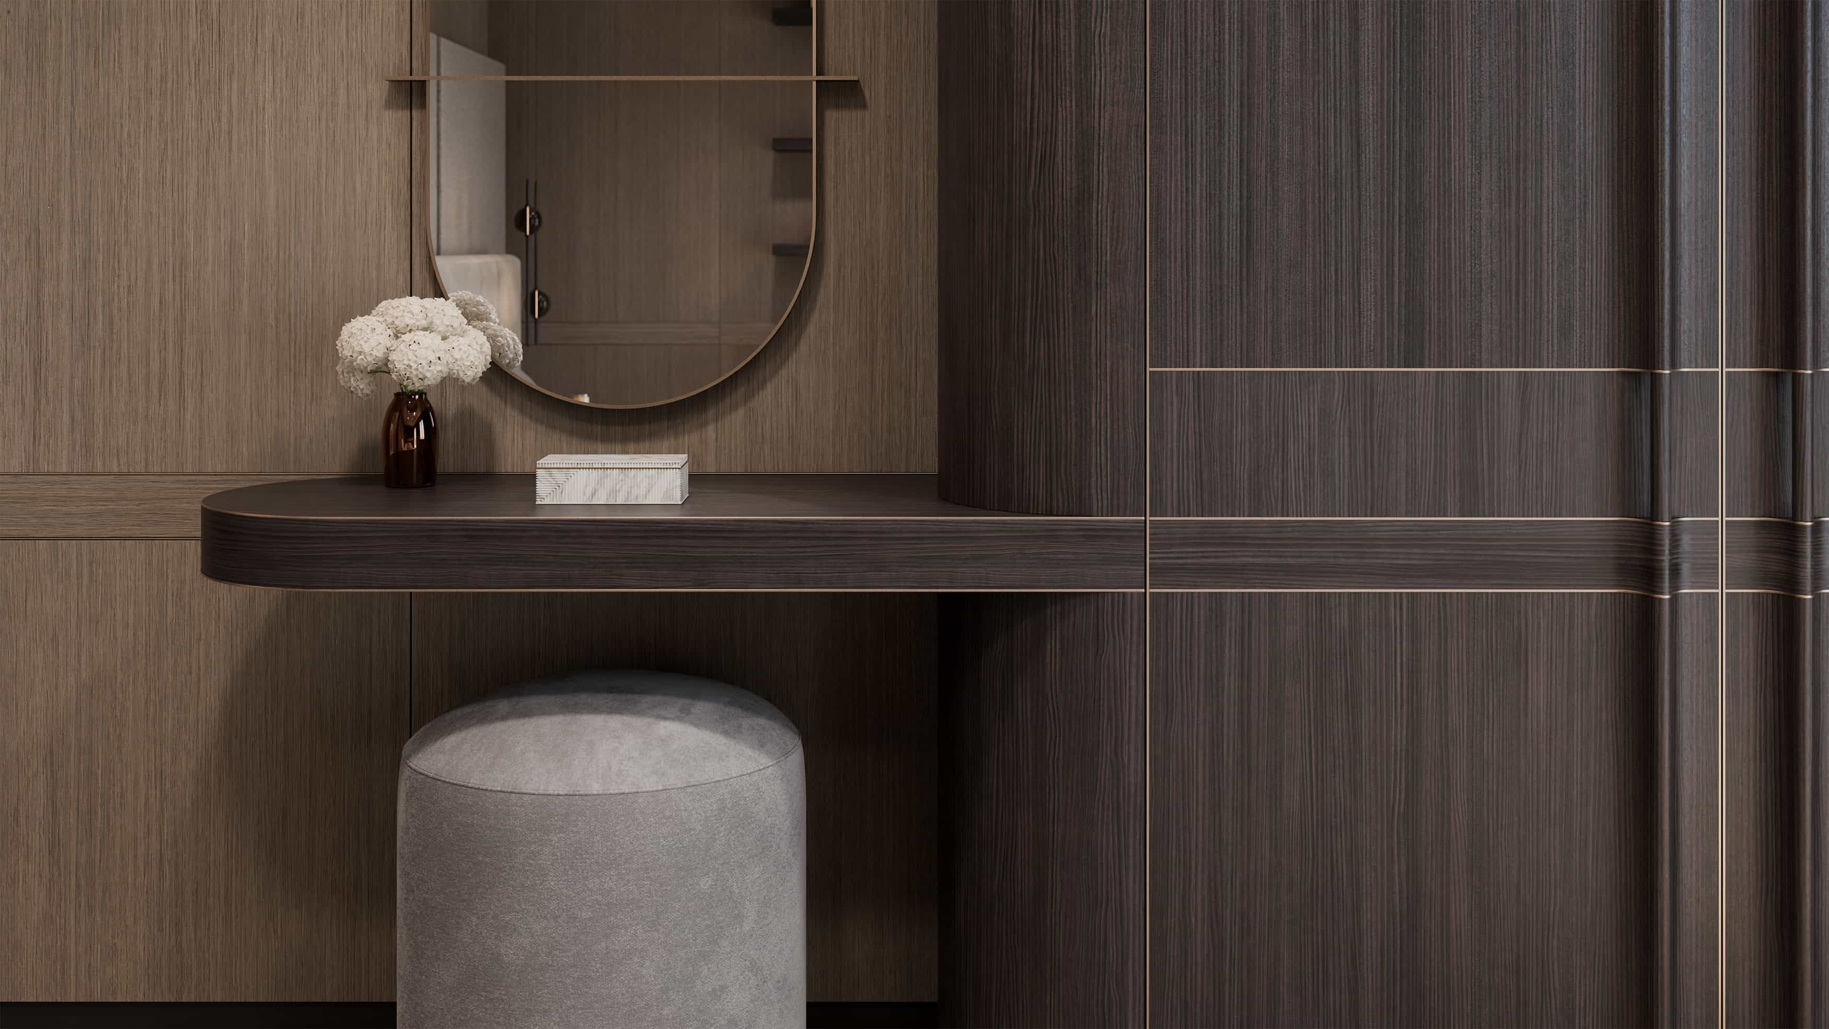
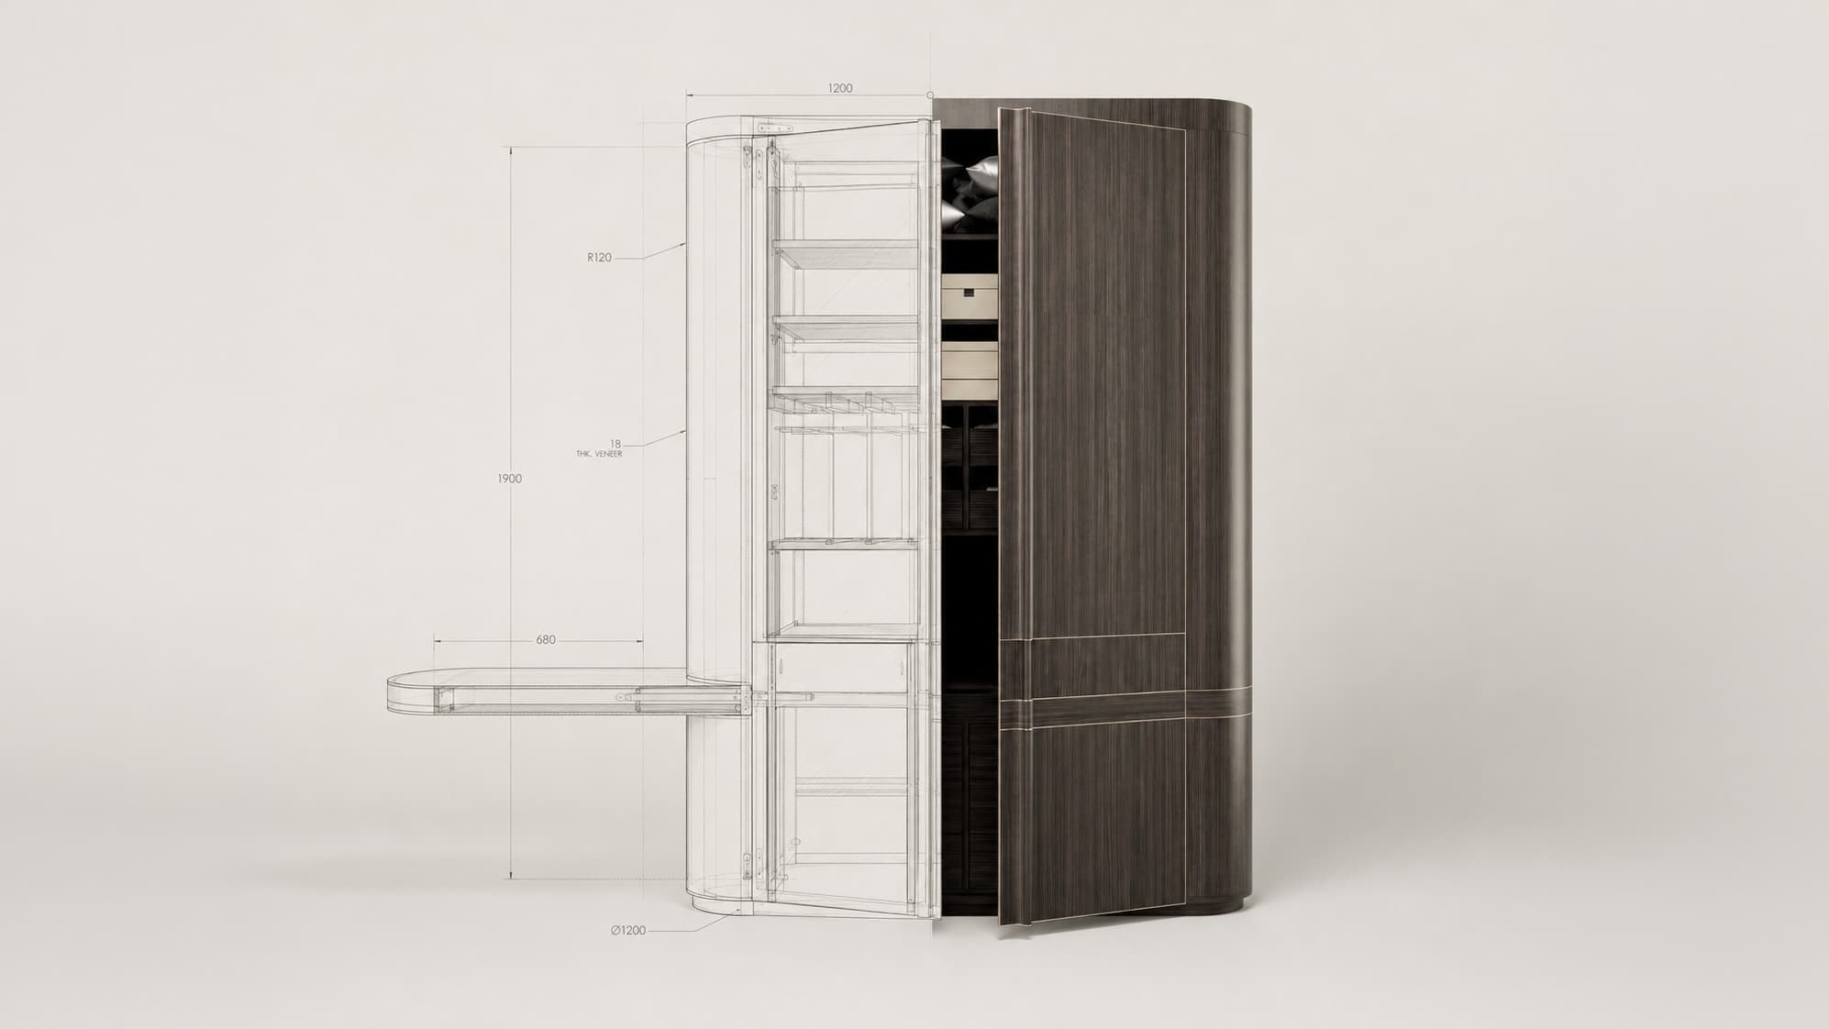
A design graphic for a luxury custom cabinet for a primary suite.

(06) Made to order

Custom Furnishings

One-off case goods and built-ins designed to their exact wall, engineered in the studio, and made by South Florida workshops we trust. The drawings leave nothing to guesswork, so nothing arrives on site as a surprise, and in a tower it is often the custom work that makes a difficult plan feel effortless.

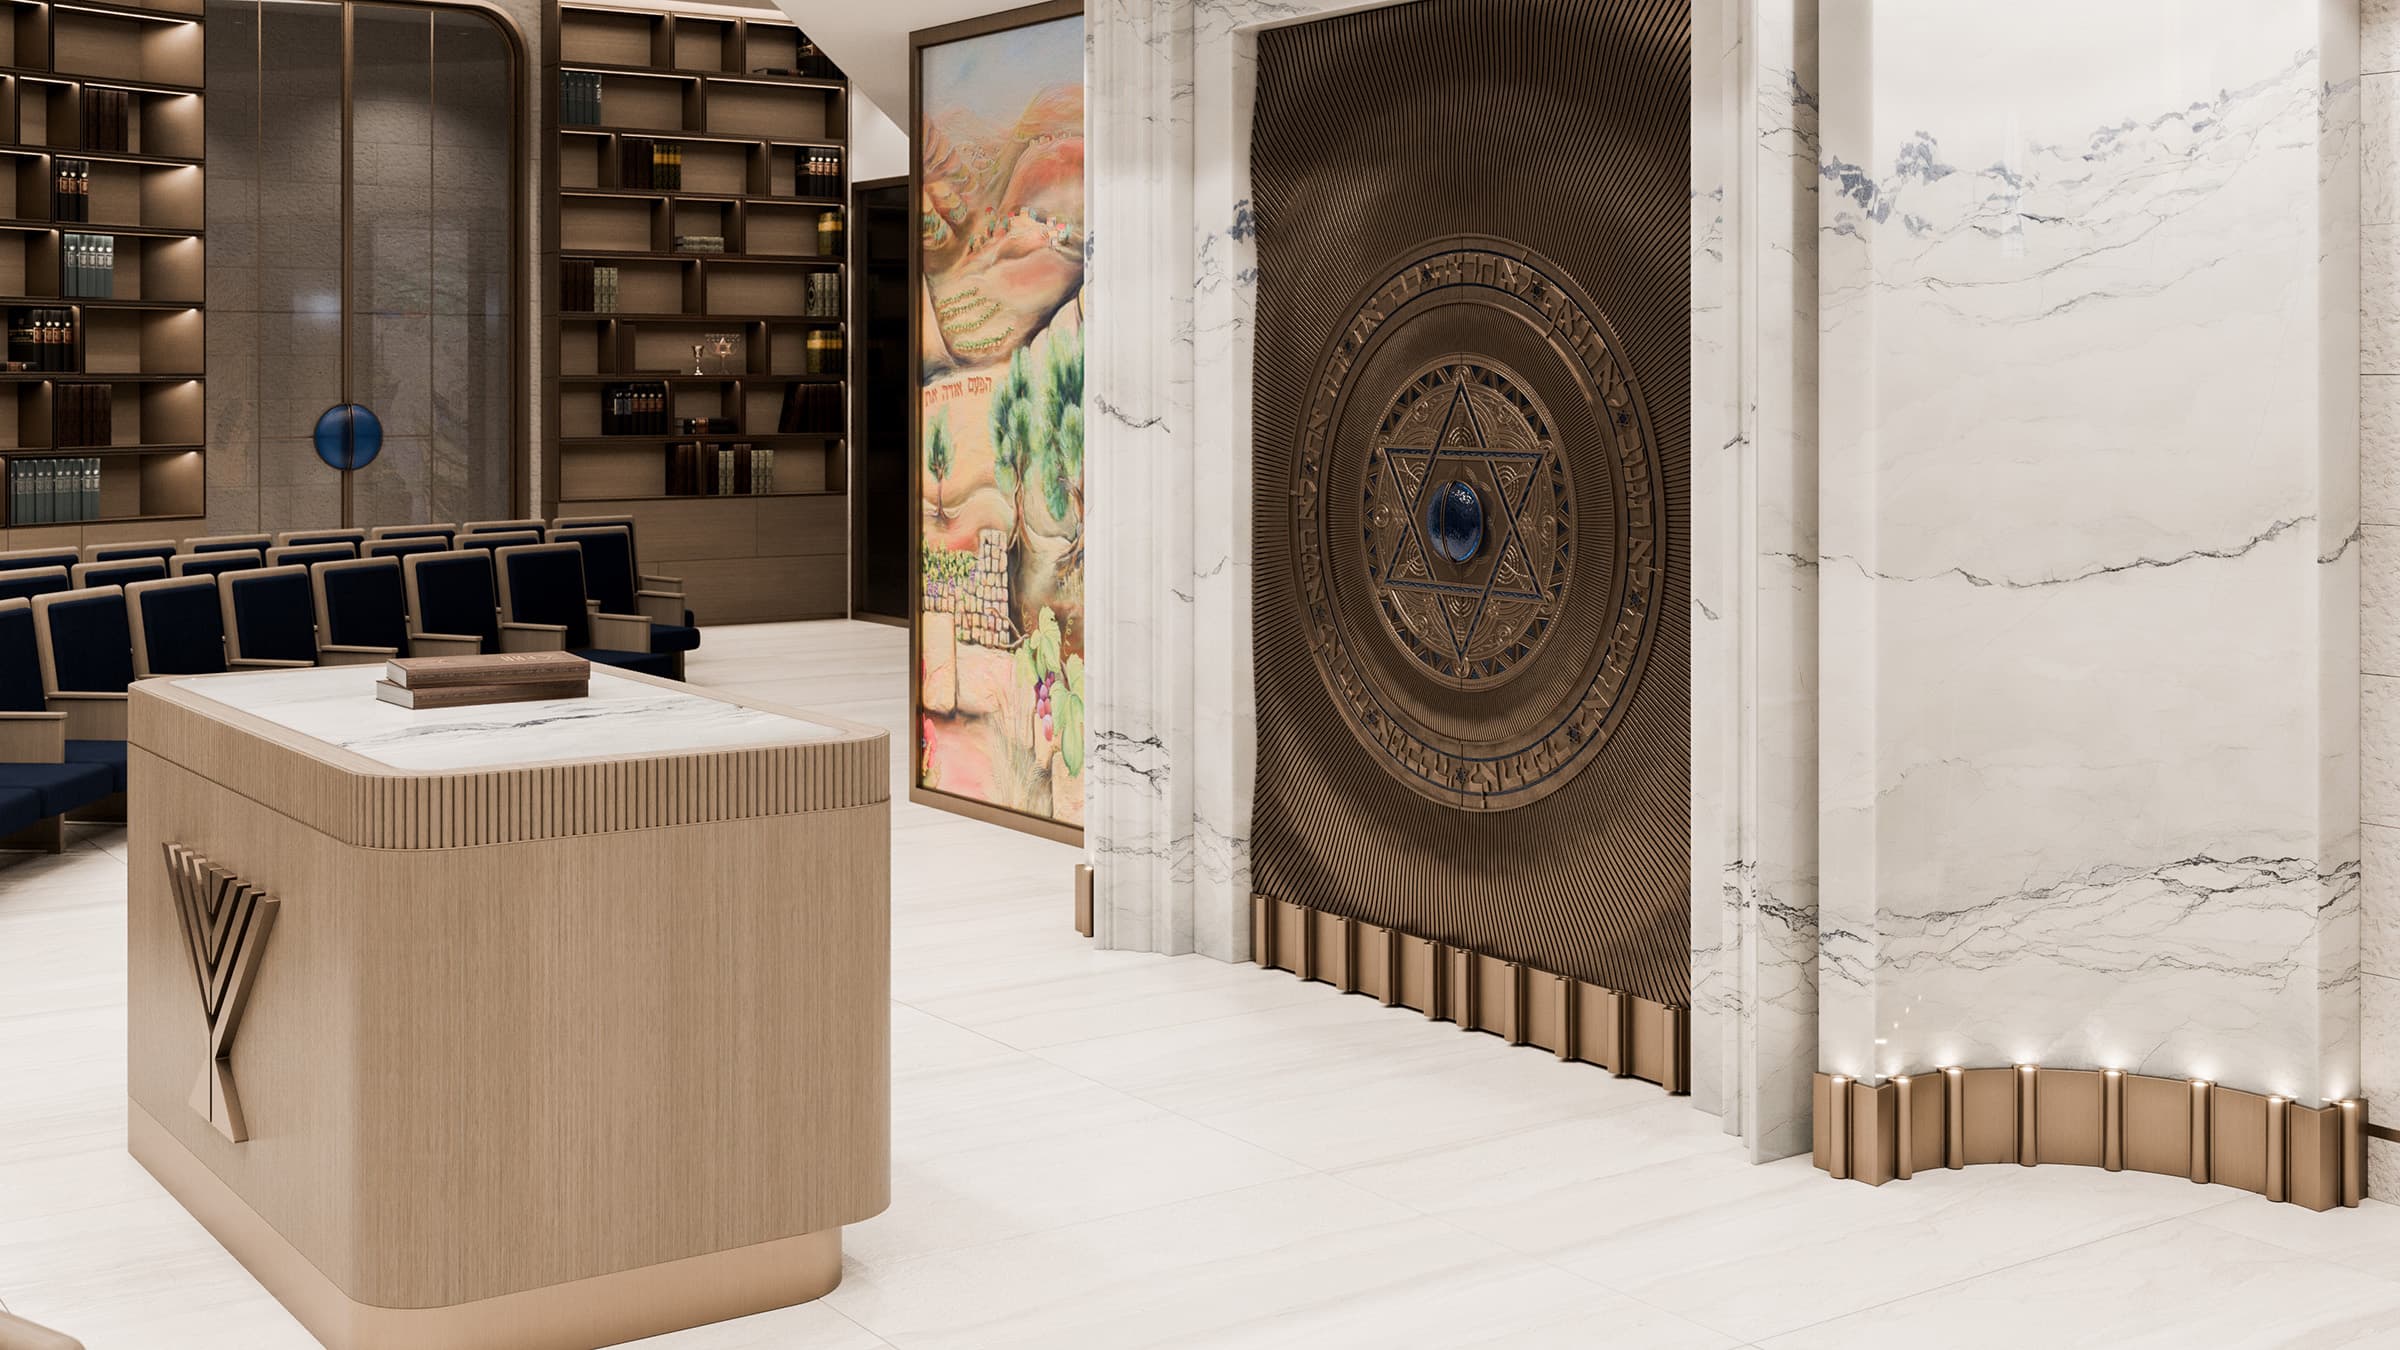
Sanctuary interior at The Shul of Bal Harbour with an engraved bronze ark, bookmatched marble surround, oak bimah, and curved library wall.

(07) Beyond the home

Commercial & Community Interiors

Select commercial, hospitality, and community projects where a full-service approach earns its place. The sanctuary at The Shul of Bal Harbour was drawn this way, with custom bronze, stone, and millwork specified in-house and carried through fabrication and installation. A space used by hundreds of people asks for the same restraint as a private home, and considerably more durability.

In their words

The work speaks.So do the clients.

After using Sarvian Design group on my Florida home, my husband and I hired them again to design our dream home in New Jersey. (Oshrat) is extremely talented and my 2 houses came out stunning..
The Djamal Family

01 / 02

FAQ

Frequently Asked Questions


Yes, constantly. Bal Harbour sits a short drive south of our Fort Lauderdale studio, and this stretch of coast, from the village and Surfside to Bay Harbor Islands, Sunny Isles, and Golden Beach, holds a meaningful share of our built work. We attend the site ourselves through design, construction, and installation instead of running the job from a desk.

Throughout the village: the oceanfront residences in the towers along Collins Avenue, the single-family homes on the bay side of Bal Harbour Village, and the surrounding neighborhoods in Surfside and Bay Harbor Islands. A high-floor residence and a waterfront house ask for very different things from an interior, so the plan is built for the specific home instead of a formula rolled down the coast.

Yes. Most Bal Harbour buildings require drawings and specifications for association review before any work starts, along with set work hours, service elevator scheduling, and sound attenuation requirements between floors. We plan for that from the beginning, coordinating with your contractor so the submission is complete the first time and the schedule reflects how the building actually allows work to happen.

Yes, mostly because of light and salt air. A wall of glass facing the Atlantic changes how color reads through the day and is unforgiving to finishes that were not chosen for it. We plan the layout around the view rather than in competition with it, and we specify materials, textiles, and metals that hold up to intense daylight and a coastal environment.

Yes. Alongside residential work, our studio designed the sanctuary and interiors for The Shul of Bal Harbour, a project built around custom bronze, stone, and millwork detailing. We take on select commercial, hospitality, and community projects where the scope suits a full-service interior design approach.

New construction from the drawings up, full renovations, single rooms, custom furnishings and built-ins, lighting, material selection, procurement, and final styling, with the engagement sized honestly to the project in front of us.

Scope decides it, and we are direct about the numbers. A kitchen or a primary suite is one kind of investment, a full residence or a new construction interior another, and condominium logistics can affect the total as well. Every engagement is priced after an initial consultation, with a written fee proposal in hand before any design work begins.

Four to eight months covers most furnishings-led projects, concept through install. Renovations and new builds move with the construction schedule, typically twelve to twenty-four months, plus whatever the association review adds. Custom pieces set the critical path, so we order them early and stage the installation as one reveal instead of a trickle.

Through the contact form: a few lines about the residence, the scope, and your timing are plenty. We read each inquiry and come back to you to discuss the project and set up a consultation.

Yes, for most projects. Availability moves with scope, location, and the calendar, so send a note through the contact form and we will tell you what is workable.

Yes. Built-ins, furniture, lighting, and other one-off pieces are designed and engineered inside the studio, complete with the drawings and specifications a fabricator needs, then made by South Florida workshops we have long trusted. In a tower residence, casework built to the room is often what makes the plan work.

Our Approach

Designed for how
Bal Harbour lives.

As a full-service luxury interior design firm, we have spent years designing for the particular way Bal Harbour lives. Much of the village is vertical, and in a tower residence the Atlantic is present in every room; the interior's first job is to hold its own beside that view. We choose natural stone and warm neutral tones that read true in hard coastal light, and we furnish slowly, piece by piece, so the rooms keep their poise from breakfast to dusk.

On the bay side of the village the scale changes, and single-family houses trade the panorama for gardens, docks, and a closer line between indoors and out. There we work from the orientation of the lot, letting the sun and the water decide where the living happens, and we warm the clean forms coastal architecture wants with a deeper material palette. The result is a residential interior that feels curated without being staged, and connected to its place without leaning on coastal cliché.

Luxury interior design, in this studio's practice, is judged by whether a space is honest about the people who use it. The standard is the same for a private residence and for the sanctuary we drew for The Shul of Bal Harbour, where bronze, stone, and millwork were specified in-house down to the engraving. We stay beside our clients from the first concept meeting to the final installation, and the vision that opens the project is the one you walk into at the end.

Why Sarvian Design Group

Top Interior Designers in Bal Harbour, FL

Bal Harbour is a small village with exacting standards, and its projects range from tower apartments to bay-side houses to one of the busiest community buildings on this coast. Our studio works across all of it, drawing the millwork ourselves, working within each building’s rules, and staying with the project until the last fixture is in place.

Built for Ocean Light.

A wall of glass facing the Atlantic is the strongest material in the room, and everything else has to be chosen with that in mind. Colors shift in front of that light through the day, and finishes that were not specified for salt air and intense sun show it within a few seasons. We select stone, textiles, and metals that hold their color and their surface, and we set the plan to face the view instead of fighting it, which is what vertical living here actually asks of an interior.

Fluent in Building Rules.

Most of Bal Harbour lives under an association, and a renovation that ignores that fact stalls in review. Ours are drawn to pass: complete submissions the first time, schedules that respect work hours and elevator reservations, and trades carrying the insurance the building expects. It is unglamorous knowledge, and it is the difference between a project that moves and one that waits.

From Tower to Sanctuary.

The same studio that furnishes a high-floor apartment drew the sanctuary at The Shul, and the range is the point. Space plans, palettes, lighting, custom pieces, and installation remain in one set of hands from concept to completion, so a residence reads as one idea and a community room serves hundreds without losing its calm. As your interior design firm in Bal Harbour, we answer for the whole result, not a phase of it.