Sarvian Design Group interior showcase

Boca Raton Interior Design Firm

Coastal,not themed.

The interior designers at Sarvian Design Group take on residential and commercial work across Boca Raton, drawing interiors that suit the coast without leaning on the shorthand everyone else is using for it.

View Projects
Our Approach in Boca Raton

Residential Interior Design in Boca Raton, FL

A great deal of Boca is being rebuilt right now. Houses from the seventies and eighties are coming down, and what replaces them tends to arrive with the same white oak, the same shiplap, and the same soft blue-grey palette that every other new build on the street received. Our work here is to get past that default. We start with the site, the light, and how the family actually moves through the house, then draw the millwork, the ceilings, and the material palette specifically for it. The result still belongs to the coast. It just does not look like it came from the same catalog as the neighbors.

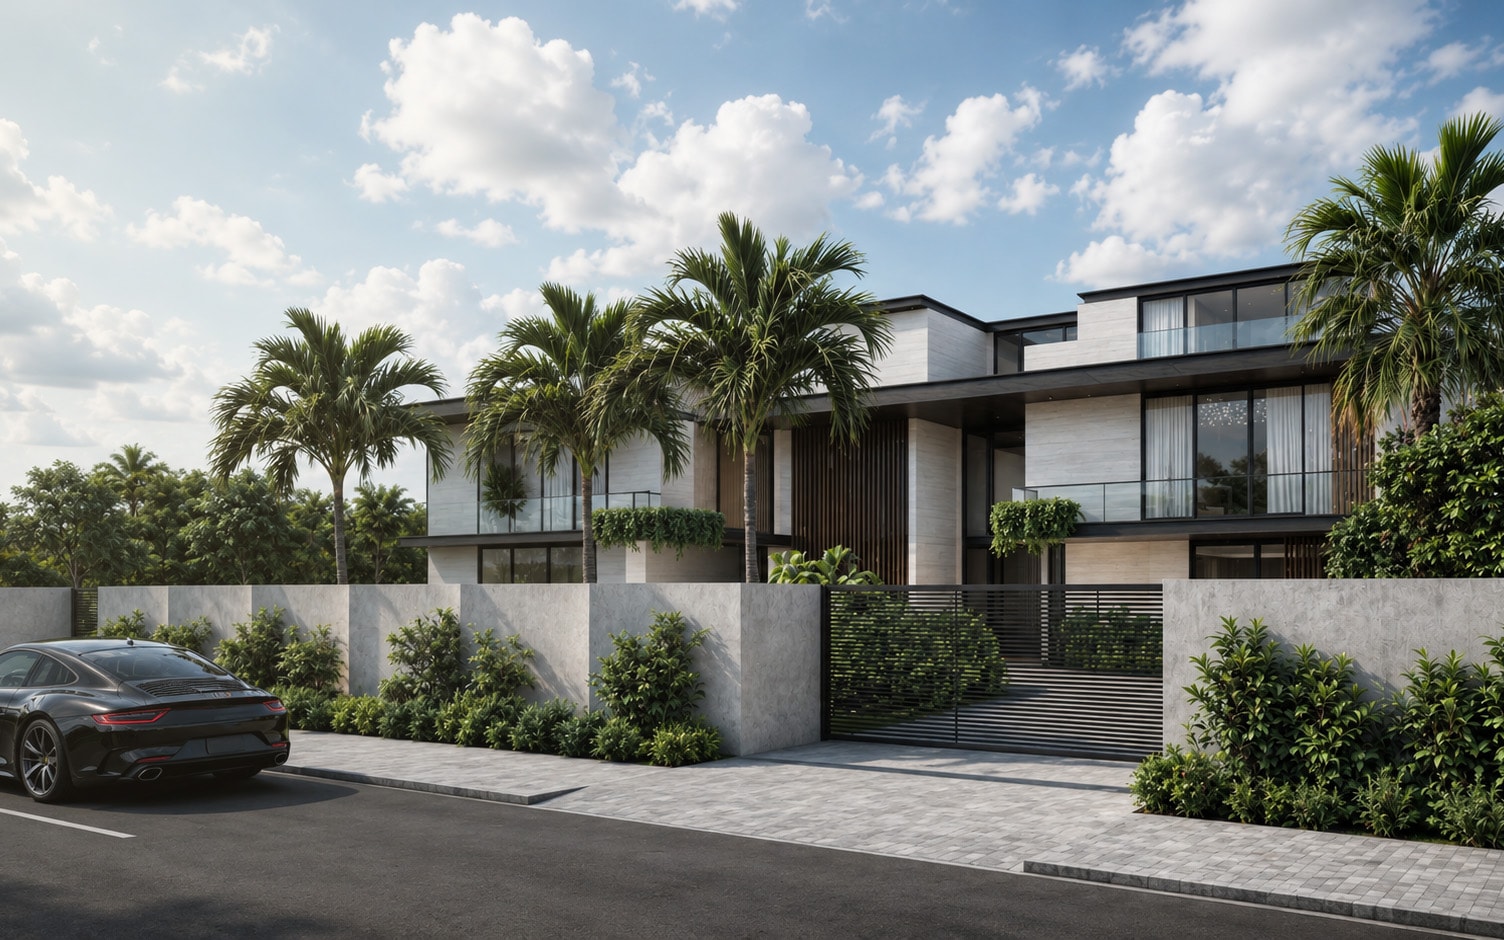
Street view of a luxury South Florida residence designed by Sarvian Design Group

Selected work

Latest Projects

A selection of our residential and commercial interior design work, from full-home renovations and new construction interiors to single rooms drawn to the same level of detail. It is the standard we bring to every Boca Raton project. Our studio works out of Fort Lauderdale and has been designing across South Florida for years.

Golden Beach Remodel- Street View- Front

Golden Beach, Florida

Golden Dreams

Aventura Modern Living

Aventura, Florida

Aventura Modern Living

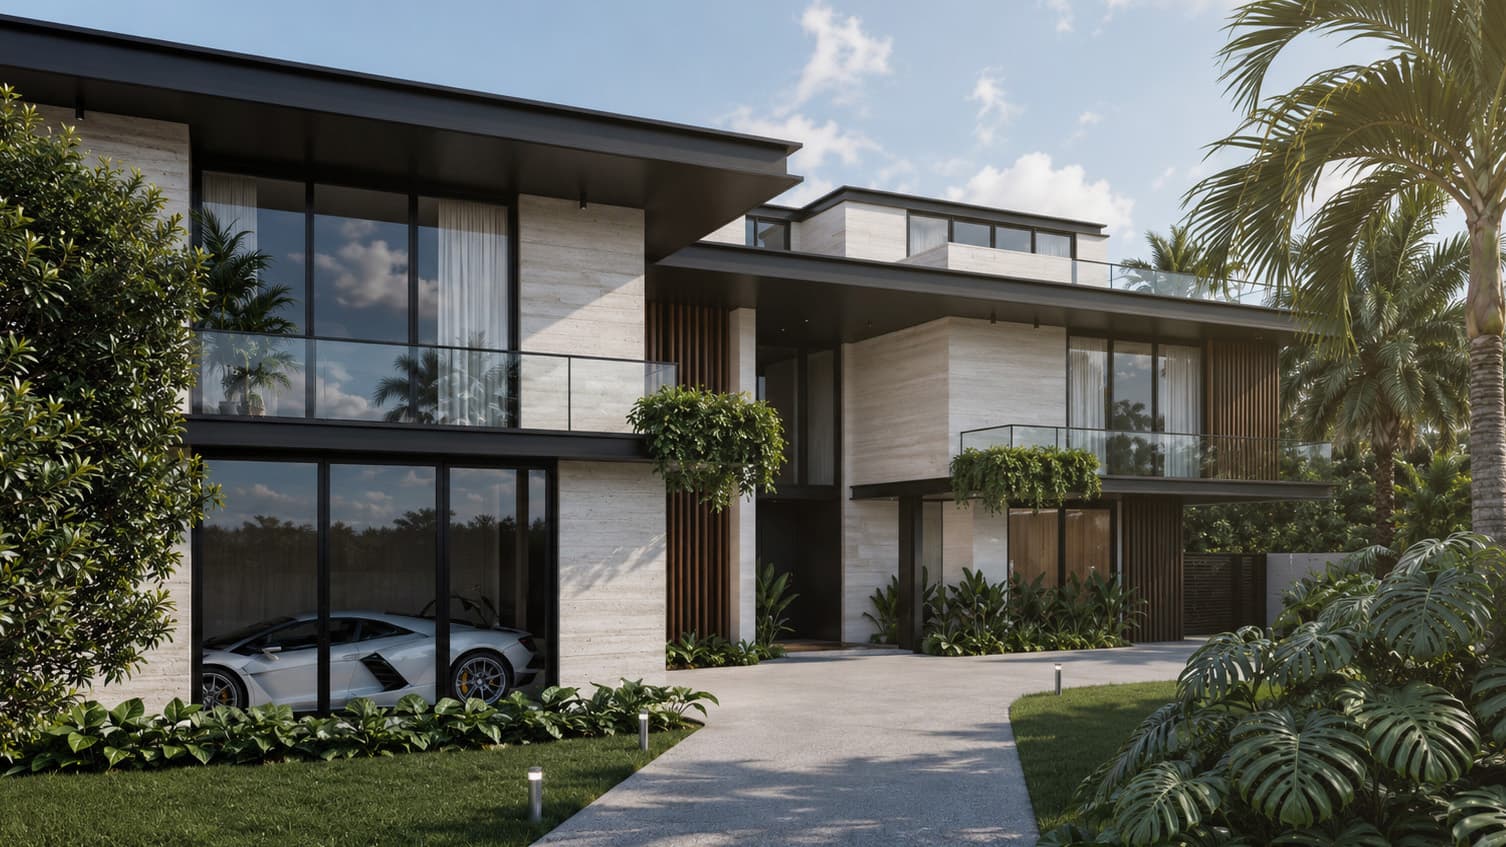
Front exterior perspective of a luxury two-story modern home featuring a double-height glass entryway, a light-wood pivot front door, textured stone block accents, and a black two-car garage.

Oakhurst, NJ

Norwood Residence

Miami River

Miami, Florida

Miami River

Interior design background image

Ready to start?

Let's designsomething beautiful.

Request a no-obligation consultation. Tell us about your home and how you want to live in it.

(954) 444-4803

What we do

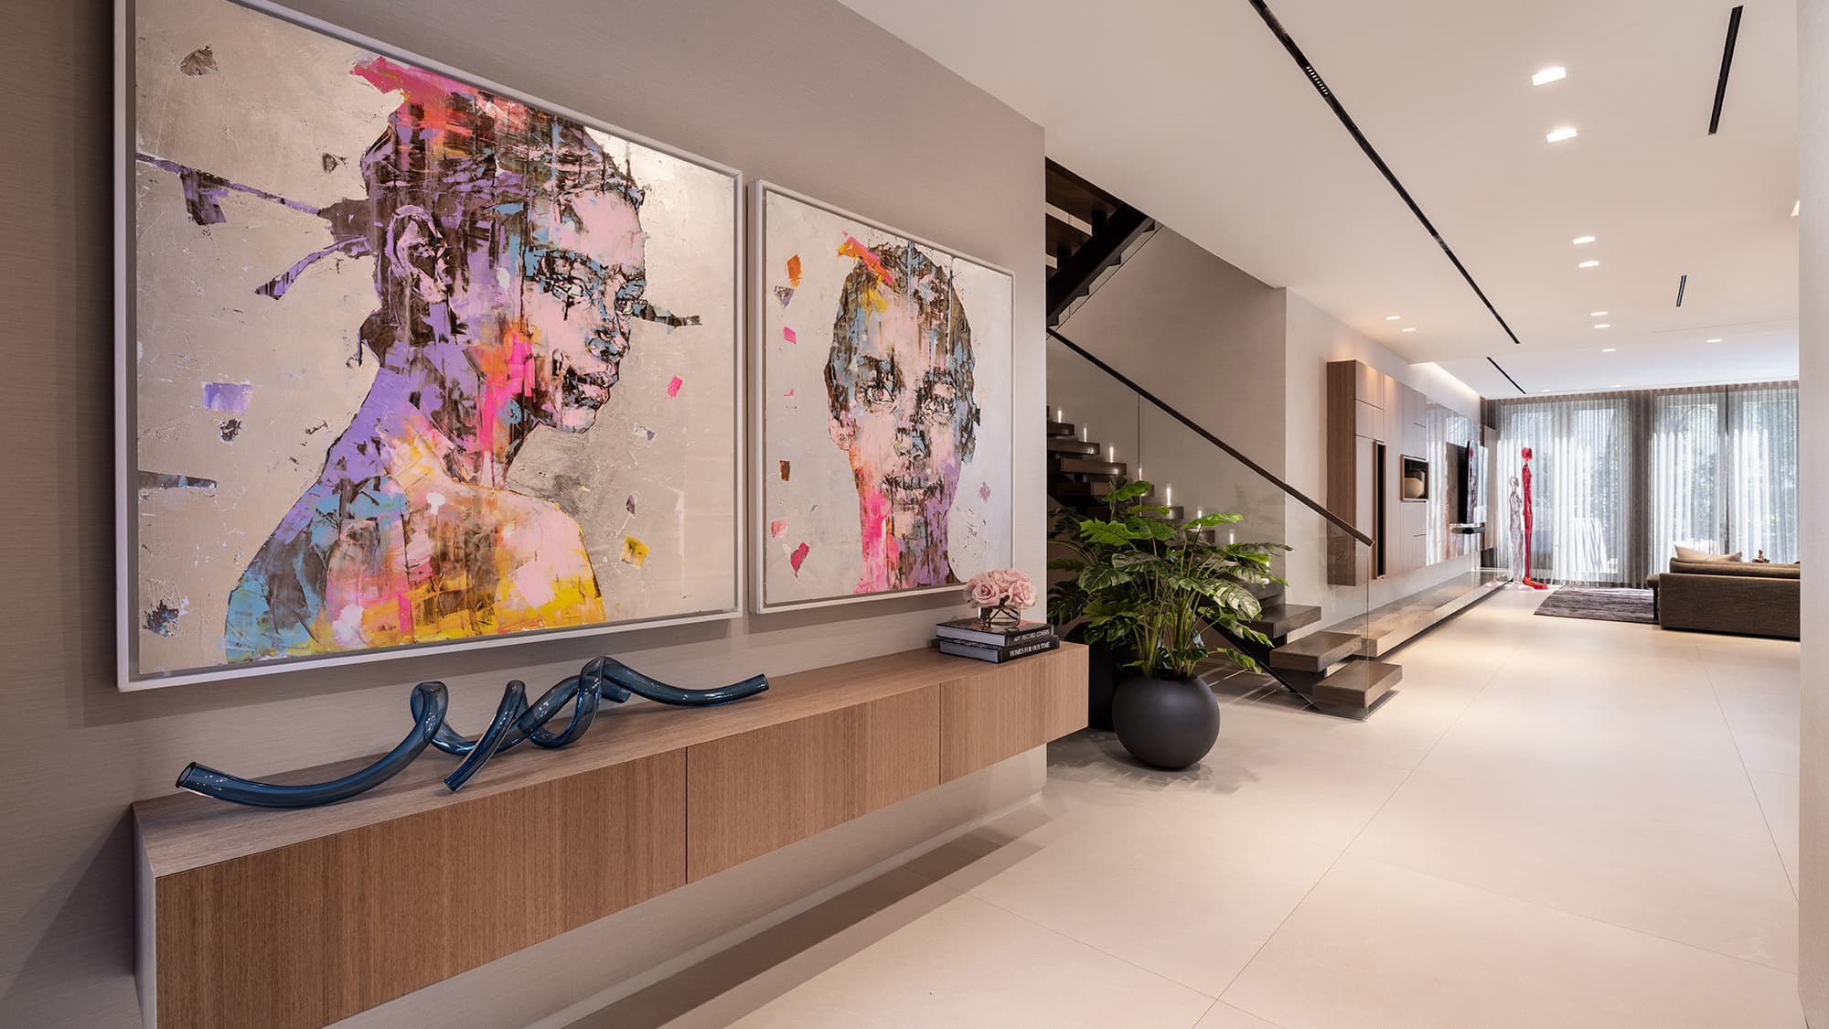
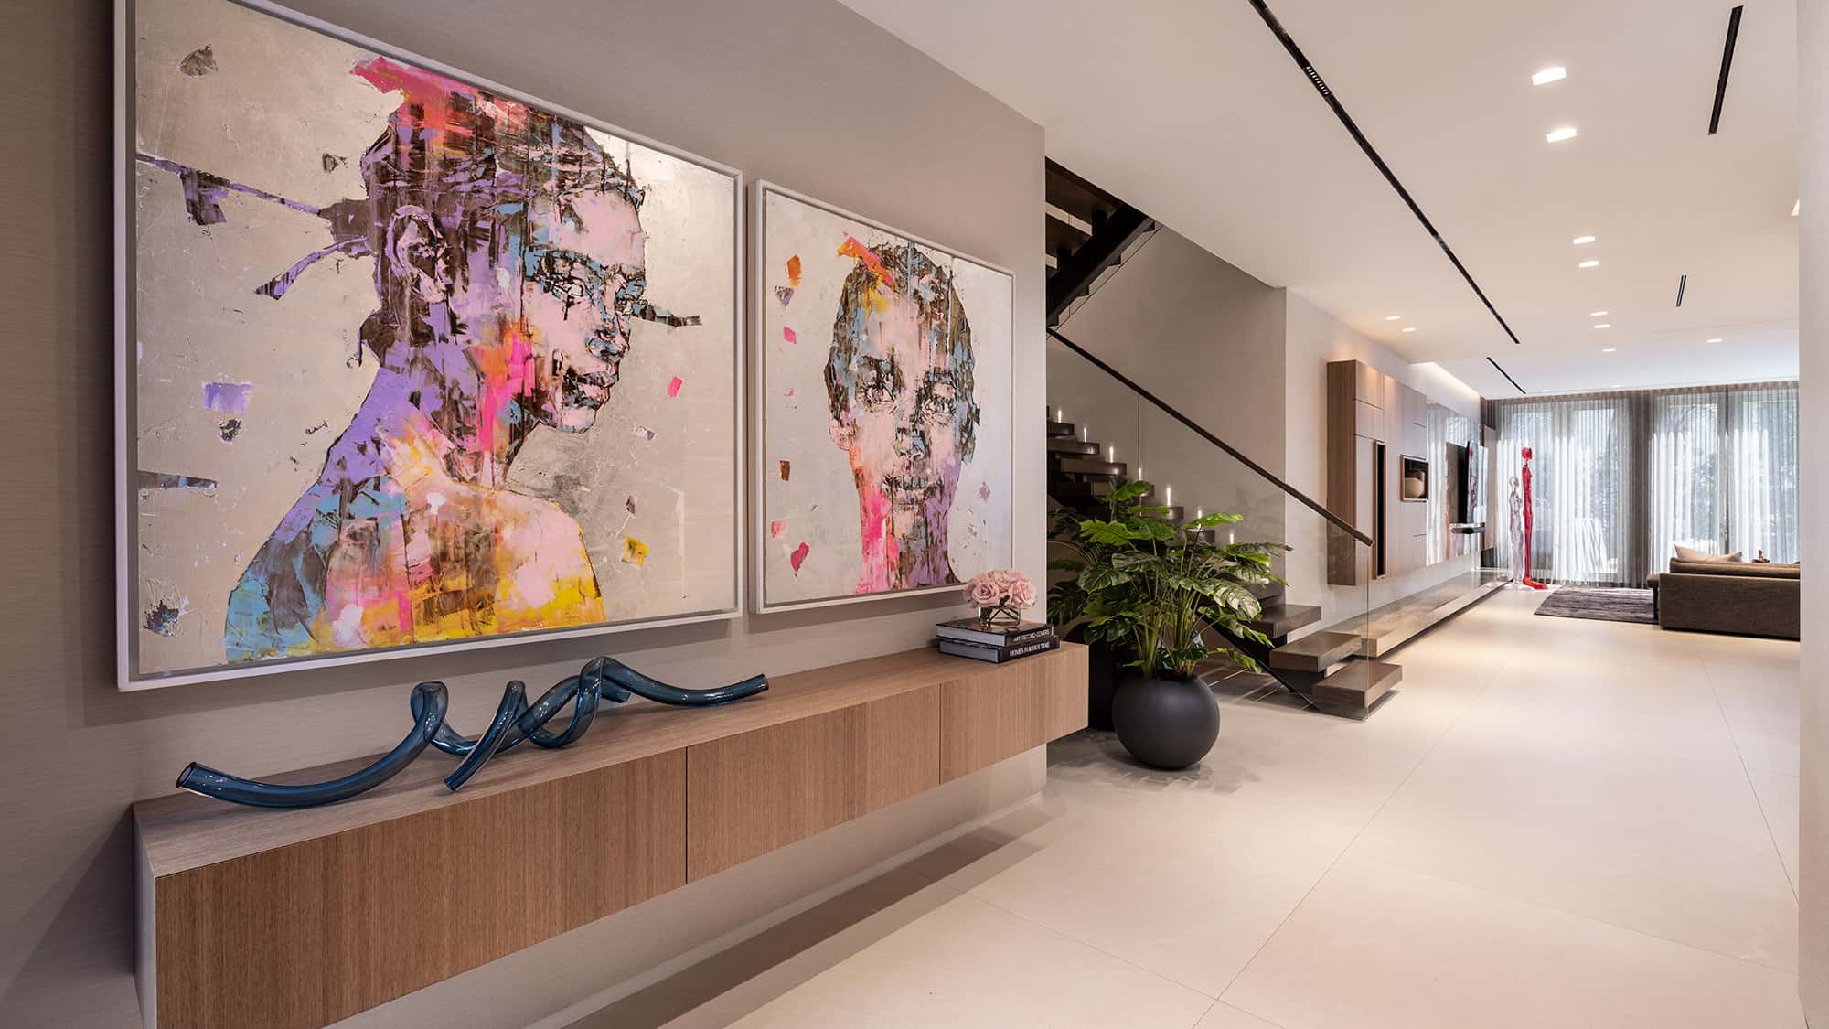
A modern, luxury home interior design project with a large entry way and staircase featuring bespoke art and styling.

(01) — Whole home

Residential Interior Design

Complete residential interiors for waterfront houses east of the Intracoastal, club residences inland, and the new builds replacing them across the city. Furniture, finishes, lighting, and art are layered in across the project, so the finished rooms read as a home collected with intent rather than a package delivered on one truck.

This home was featured in Florida Design magazine, Art Basel Edition.

Florida Design magazine logoView press release
Exterior view of a luxury modern estate full home renovation featuring a stone travertine facade, bold black steel rooflines, and expansive glass walls.

(02) — Renovation

Full Home Renovations

Renovations taken down to the studs and carried through the final punch list. Many houses here were built in the seventies and eighties, with compartmented plans and low ceilings that reward real structural thinking rather than new finishes over an old layout. We rework the plan, draw the millwork, and stay close to your contractor so the design survives the job site.

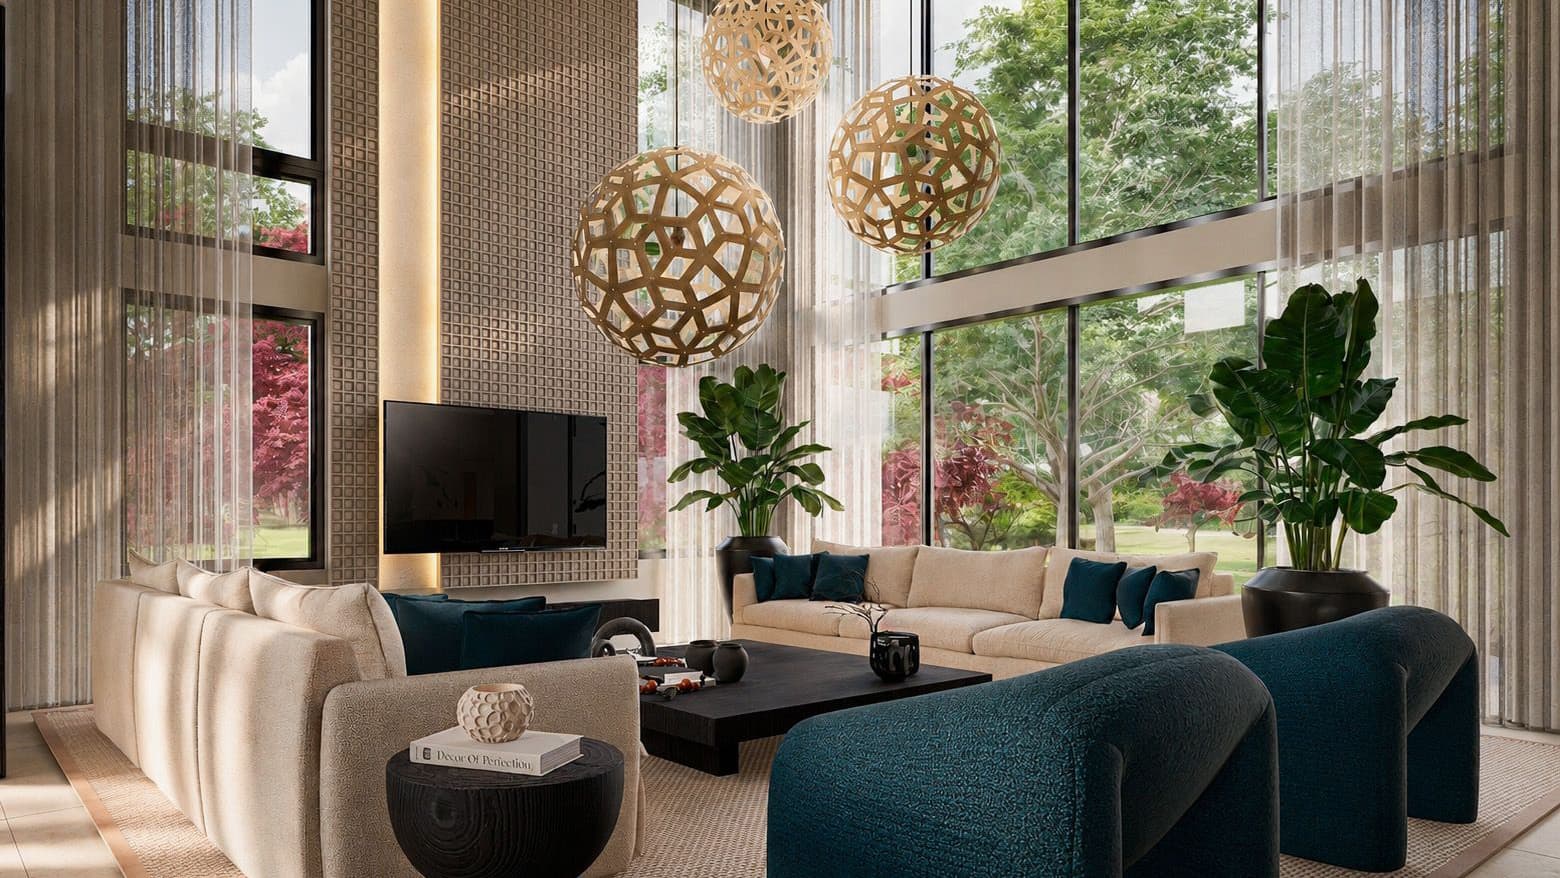
Interior view of a new construction luxury double-height living room featuring an open-concept layout.

(03) — New build

New Construction

Interiors developed alongside your architect while the house is still on paper, which matters more here than almost anywhere given how much of Boca is being rebuilt from the lot up. Circulation, ceilings, finishes, and lighting are settled before framing, so the architecture and the interior end up as one idea instead of two reconciled after the fact.

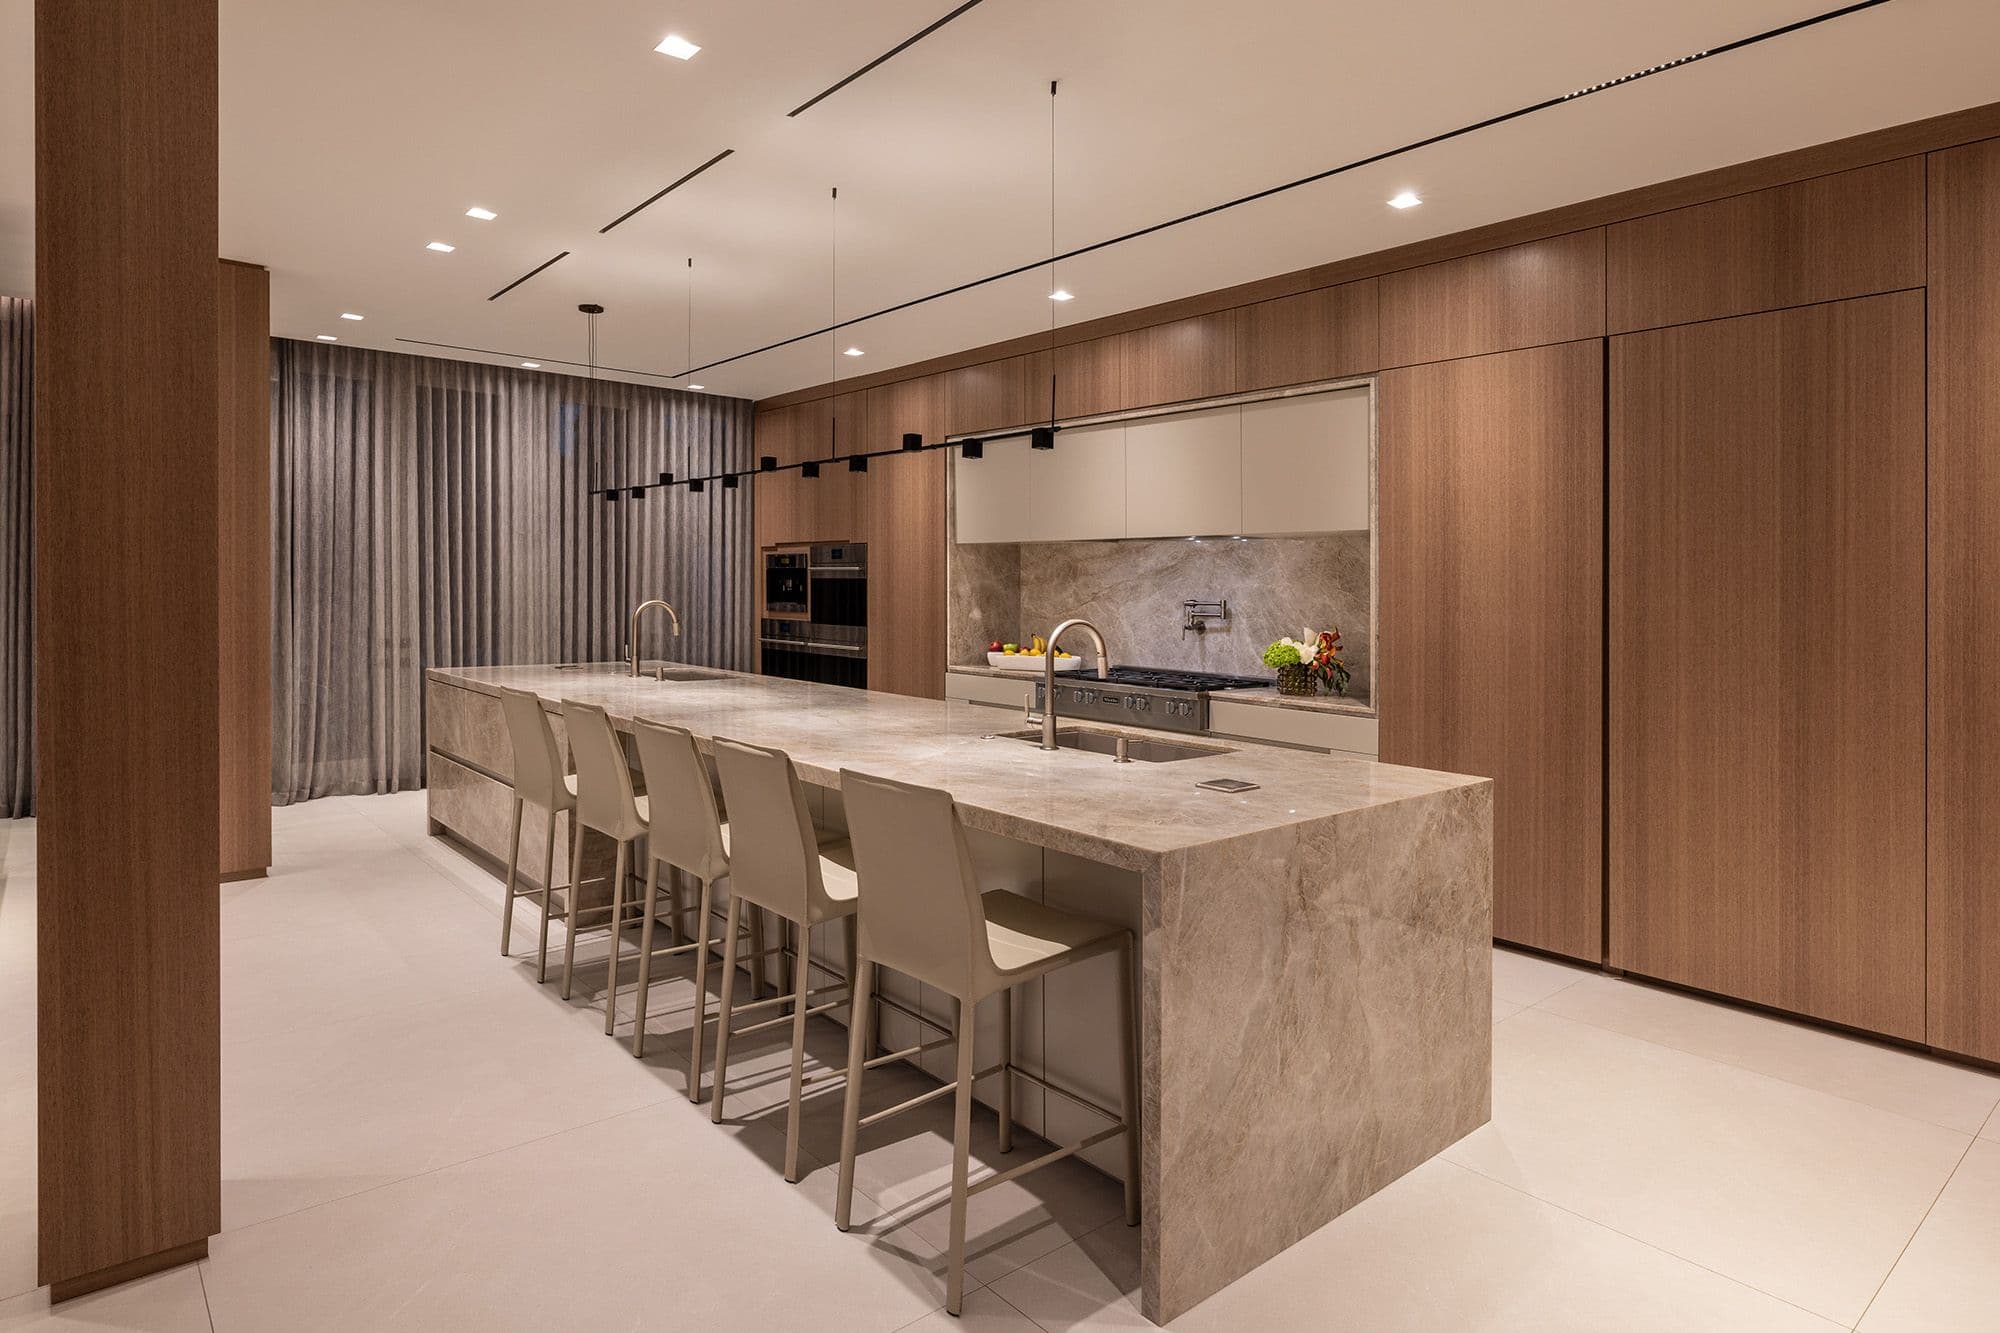
Luxury modern kitchen design featuring a large waterfall island wrapped in heavily veined grey marble with integrated dual sinks and gold faucets.

(04) — Single space

Kitchen Design

Kitchens planned around how your household actually cooks, gathers, and starts its mornings. Because it is the hardest-working room in the house, storage, sightlines, and workflow get solved first, then the cabinetry, stone, and appliances follow from those decisions rather than driving them.

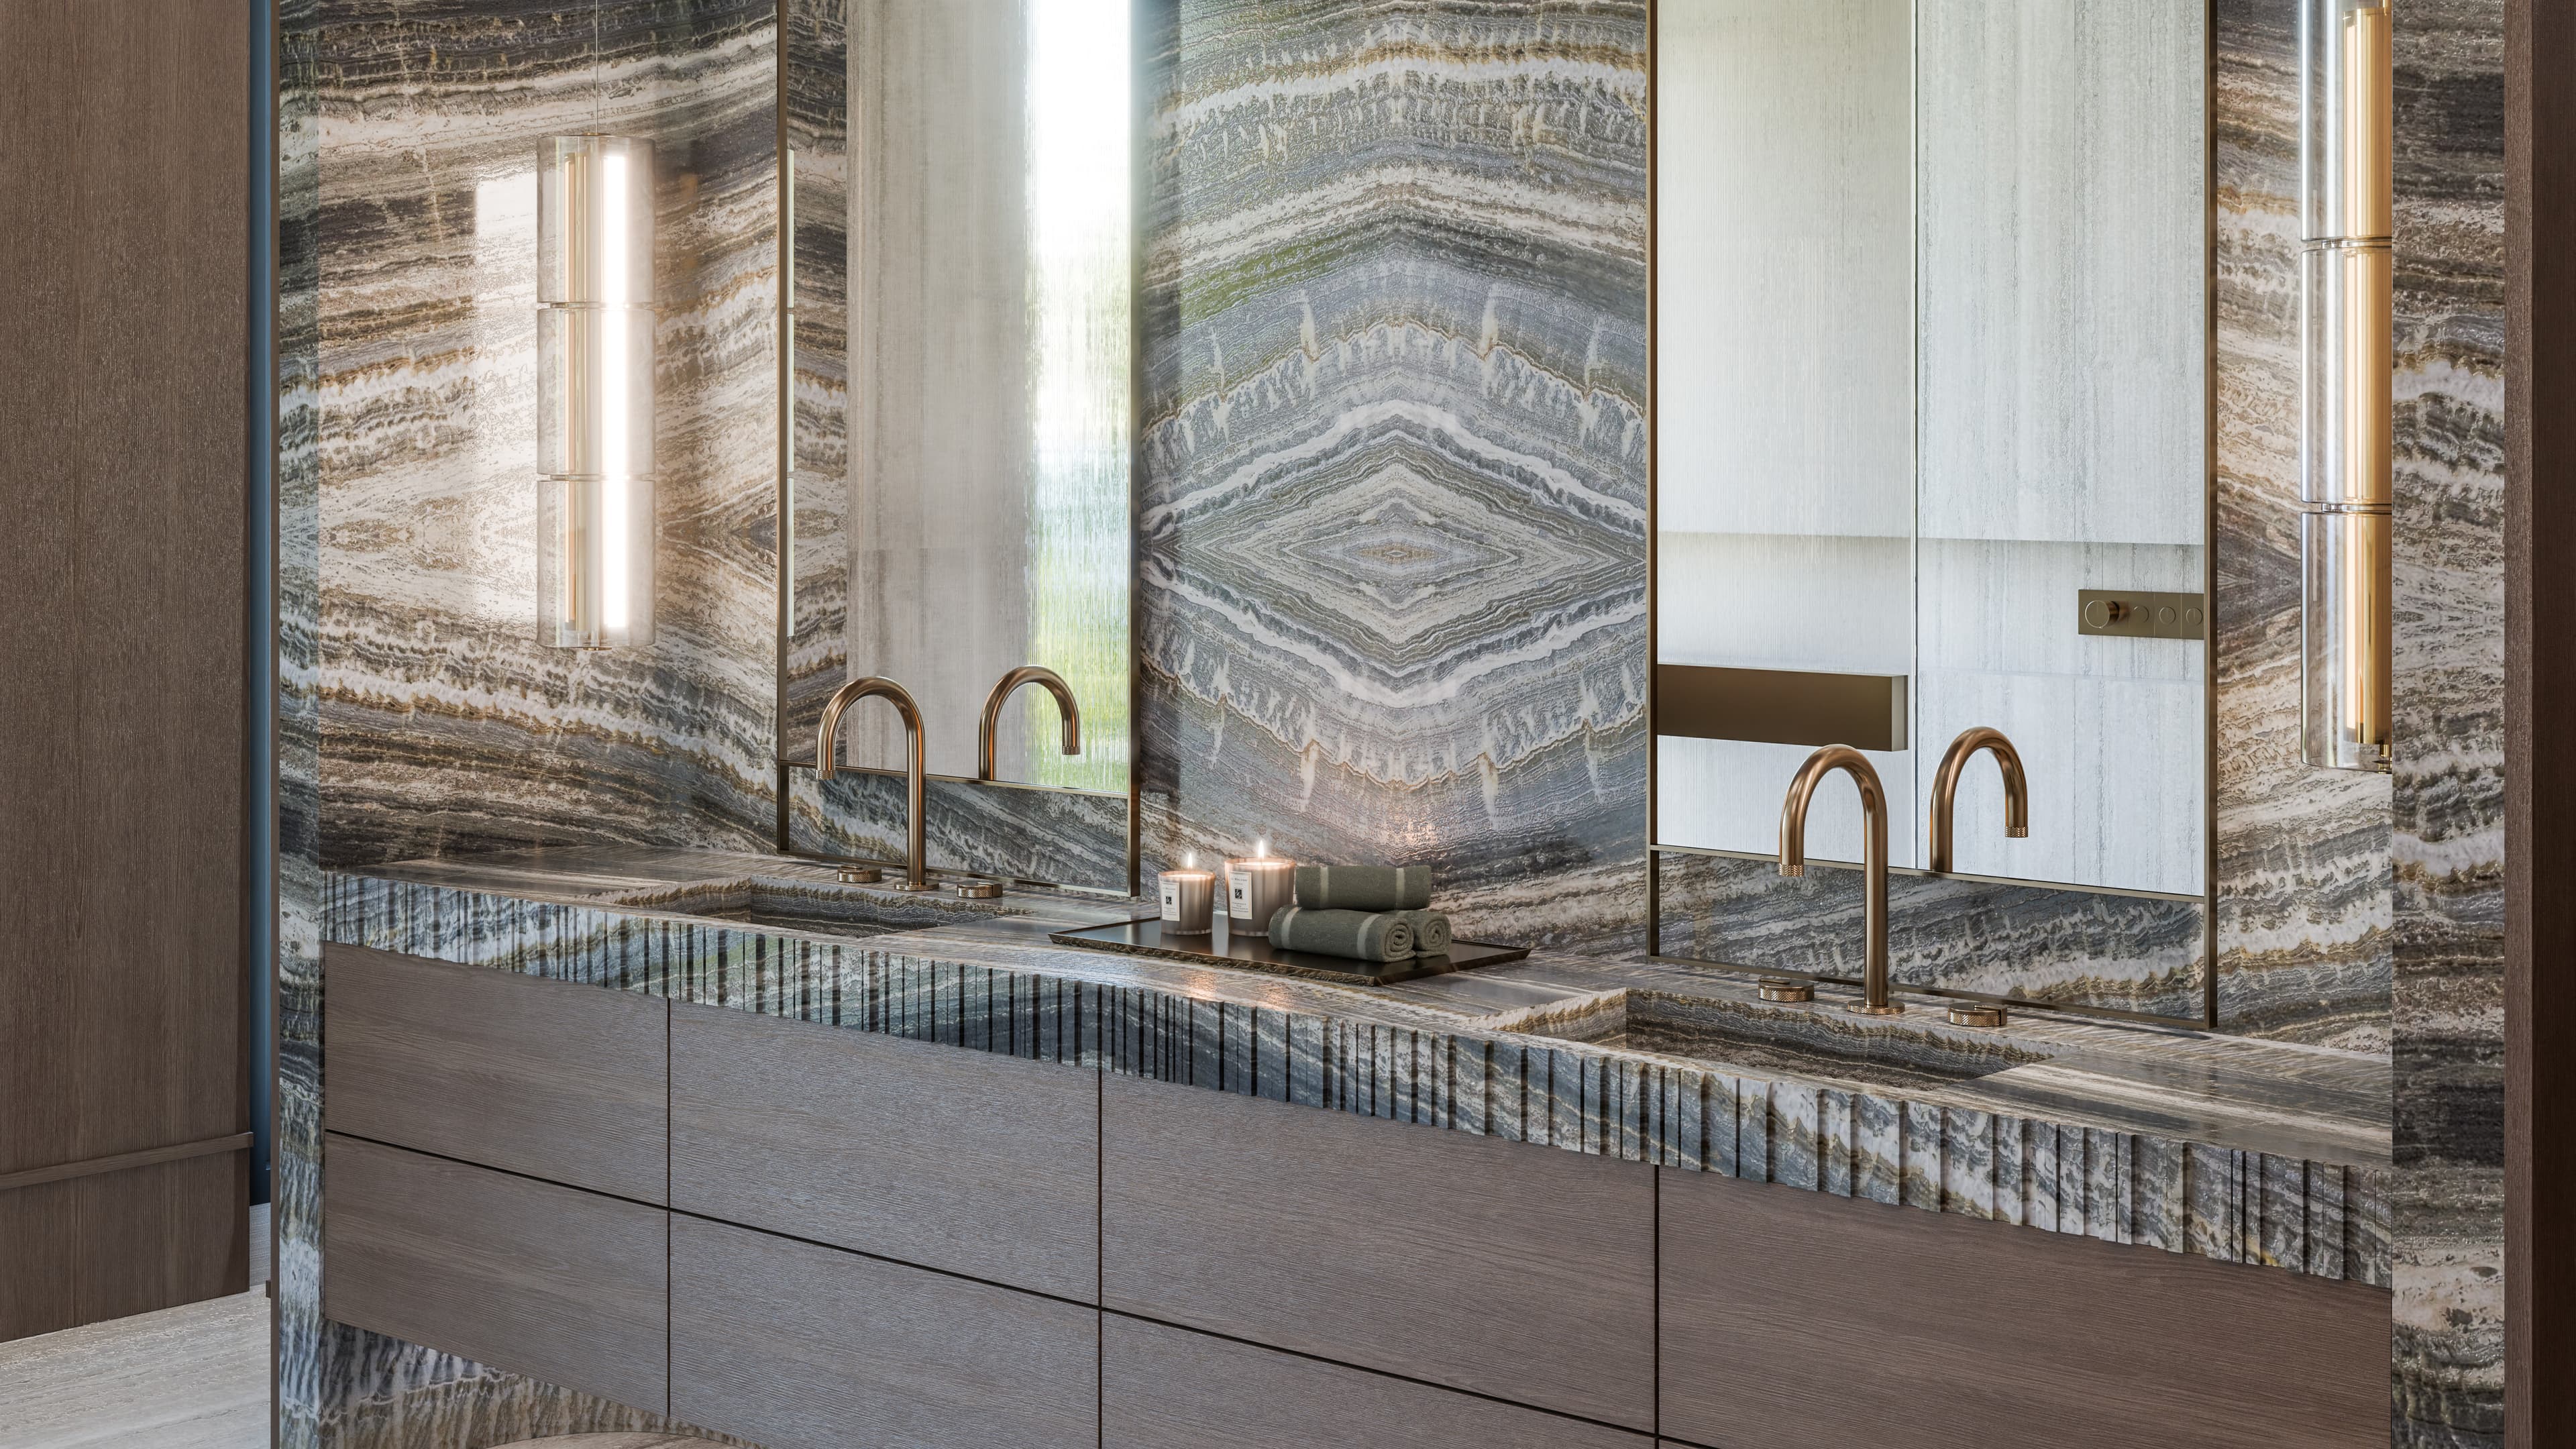
High-angle view of a luxury primary bathroom design emphasizing premium stone and tile integration.

(05) — Single space

Bathroom Design

Calm, spa-like bathrooms where the stone, fixtures, and lighting are resolved as one composition instead of three separate purchases. Surfaces are specified for real daily use, simple upkeep, and the salt air that comes with living this close to the water.

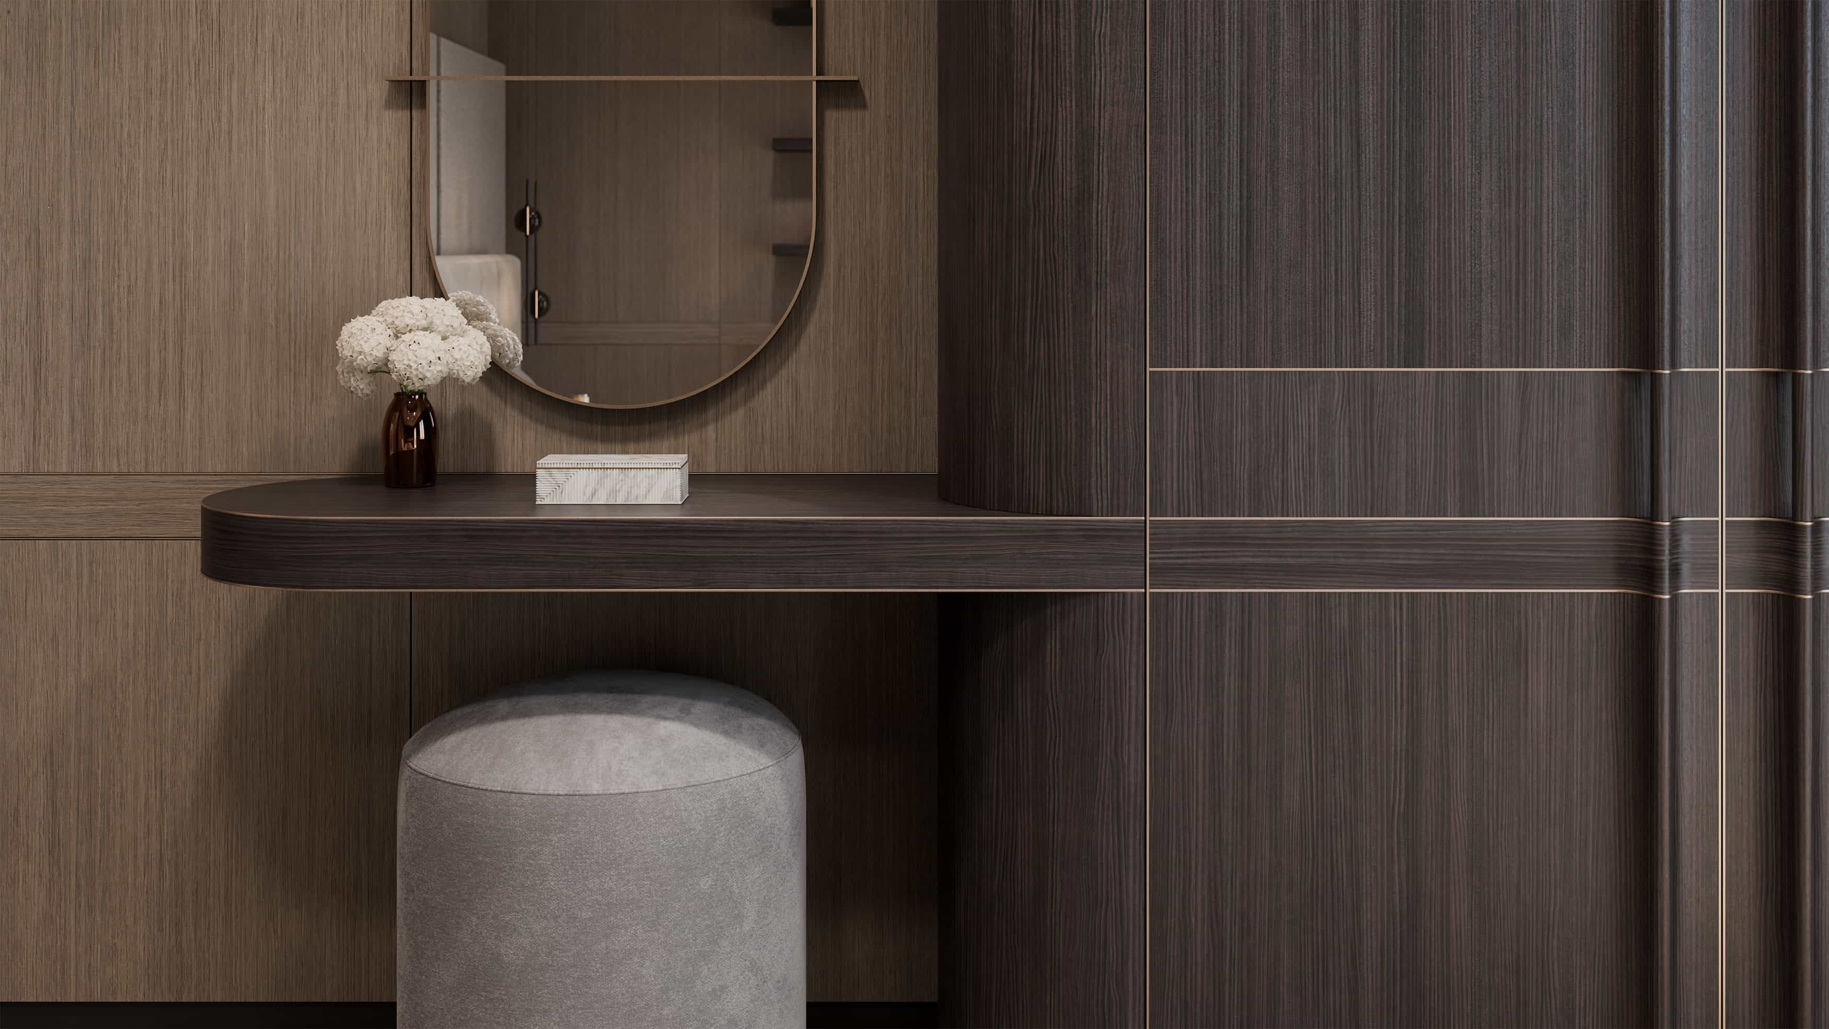
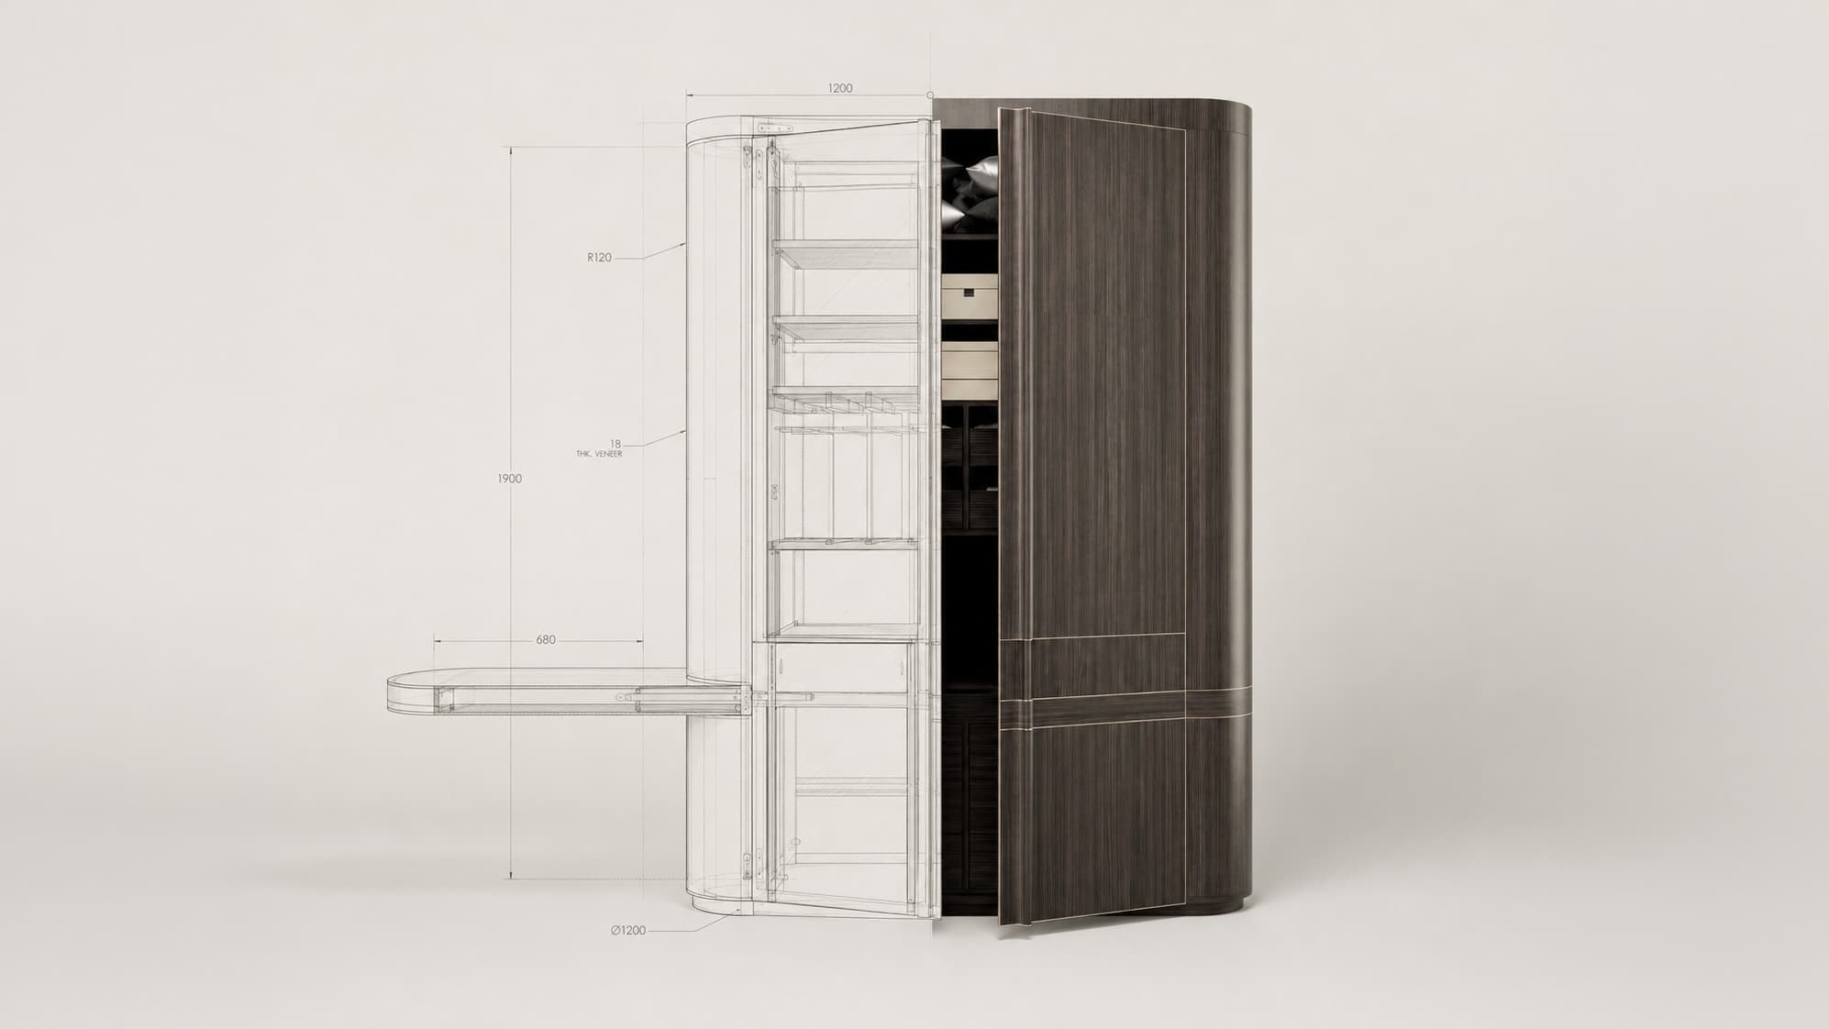
A design graphic for a luxury custom cabinet for a primary suite.

(06) — Made to order

Custom Furnishings

Case goods and built-ins designed for the room they will live in, not adapted to it after the fact. It is also the fastest way to get a new build off the shelf and onto its own terms. Drawn and engineered in-house, built by South Florida fabricators we have trusted for years, and specified to the millimeter before anything is cut.

In their words

The work speaks.So do the clients.

After using Sarvian Design group on my Florida home, my husband and I hired them again to design our dream home in New Jersey. (Oshrat) is extremely talented and my 2 houses came out stunning..
The Djamal Family

01 / 02

FAQ

Frequently Asked Questions


Our Approach

Designed for how
Boca Raton lives.

Boca Raton is in the middle of replacing itself. Houses from the seventies and eighties are coming down street by street, and what goes up in their place is often better built and no more distinctive, because the interior arrives as a package rather than a design. As a full-service luxury interior design firm, that is the gap we work in. We start with the site, the light, and how the family actually moves through the house, then draw the millwork, the ceilings, and the material palette for that specific set of conditions.

Getting in early is what makes the difference. Ceiling heights, window placement, how rooms connect, and where the lighting lands are all free to change on paper and expensive to change once framing is up, so the residential interior is developed alongside the architecture rather than reconciled with it afterward. Living this close to the water also raises the standard on specification, since finishes have to hold up to salt air, strong light, and daily use and still look right years in. Considered layouts, custom built-ins, and easy transitions between rooms are what separate the best interior designers from the rest.

The same standard carries into commercial work. Luxury interior design, as we practice it, has little to do with ornament and everything to do with an environment that is true to the people using it, whether that is one family or a room full of guests. From the earliest concept conversations through final installation, we stay close to our clients so that every decision serves the same vision, and so the studio that starts your project is the one standing in the room when it is finished.
Why Sarvian Design Group

Top Interior Designers in Boca Raton, FL

Boca has no shortage of firms ready to hand you the same coastal package the last three houses on your street received. What is harder to find is a studio that will draw the millwork, hold the schedule, and still be standing in the room on installation day. That is the work we are built around, across residential and commercial interiors, and it is the reason clients tend to hand us the next project rather than start over with someone new.

No Coastal Package.

White oak, shiplap, and a soft blue-grey palette have become the default here, which is exactly why so many new houses are indistinguishable from one another. We do not carry a look from one address to the next. The design begins with your site, your light, and how your family actually moves through the house, and the millwork, ceilings, and materials are drawn for that specific set of conditions. The result still belongs to the coast without arriving from the same catalog as the neighbors.

In Before the Framing.

So much of Boca is being rebuilt from the lot up, and the decisions that separate a designed interior from a merely finished one are made while the plans are still moving. Ceiling heights, window placement, how rooms connect, where the millwork lives, how the lighting is laid out: all of it is free to change on paper and expensive to change later. We join early and work alongside your architect and builder, so the architecture and the interior arrive as one idea instead of two reconciled after the fact.

One Interior Design Firm.

High-end projects usually come apart in the handoffs between specialists. We keep the entire chain inside one studio: space planning, finish palettes, lighting plans, and 3D renderings, then procurement, custom built-ins, art, styling, and installation, so the living room, primary suite, kitchen, and bath resolve as one residence instead of four disconnected rooms. As your interior design firm in Boca Raton, we coordinate with your architect, contractor, and trades so the design intent survives the job site. One team, one point of accountability, from the first walkthrough to the day the art goes up.